- Type
- RENOVATIONS
- Type (singular)
- Apartment
- LOCATION
- Pagrati
- AREA (M²)
- 100
- MAIN WORKS
- Open-plan living–kitchen & energy upgrade
- COMPLETION
- April 2023
Project Description
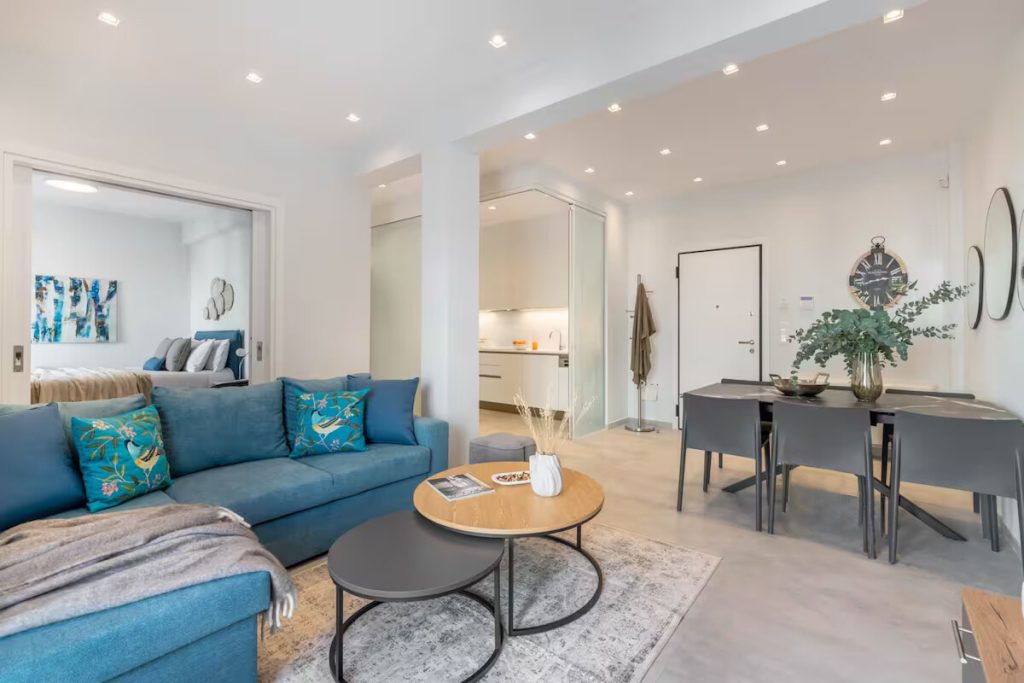
In April 2023, another full residential renovation project was successfully completed by the MECHA Engineering team in the Pangrati area. The project involved the complete redesign of the interior spaces, aiming to create a modern and functional home.
Goal & Main Challenge
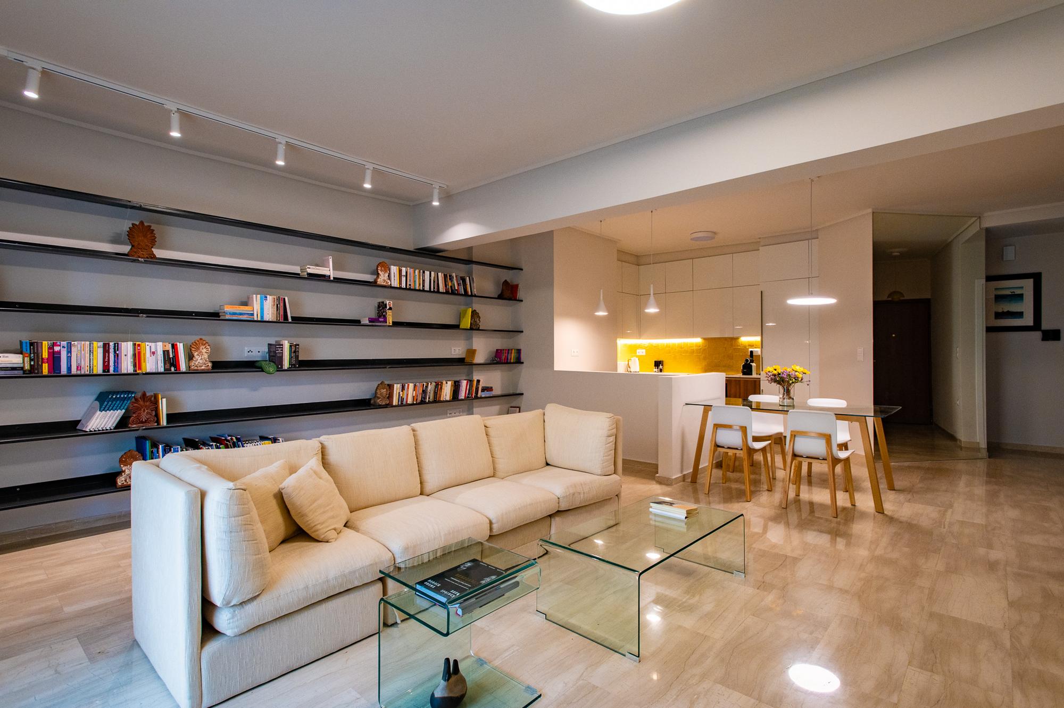
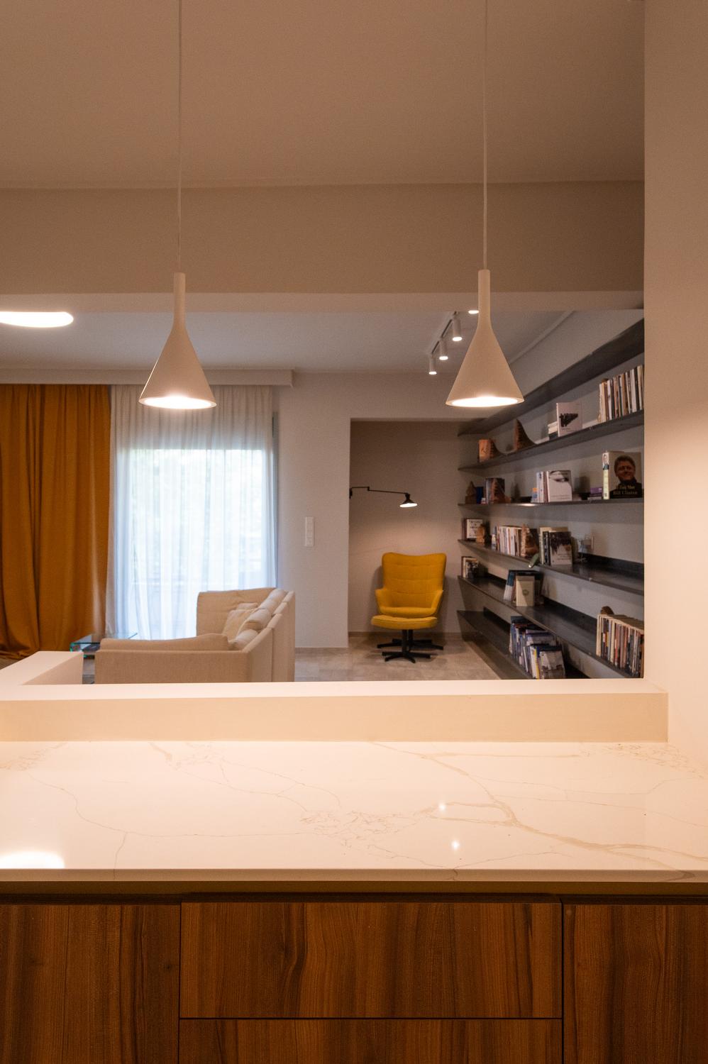
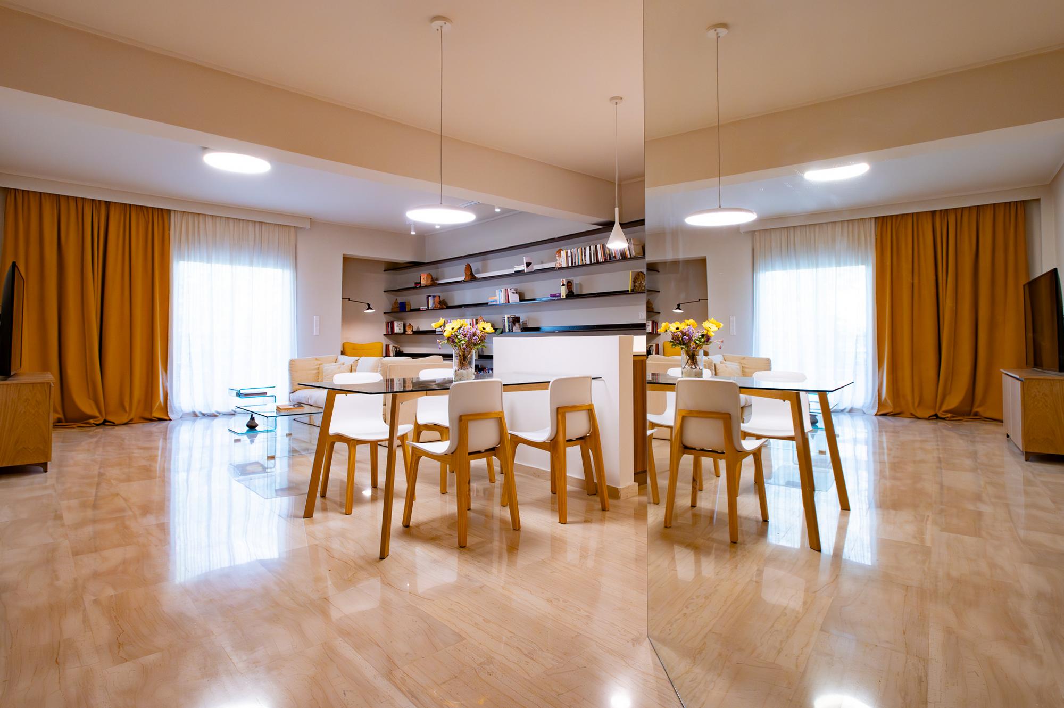
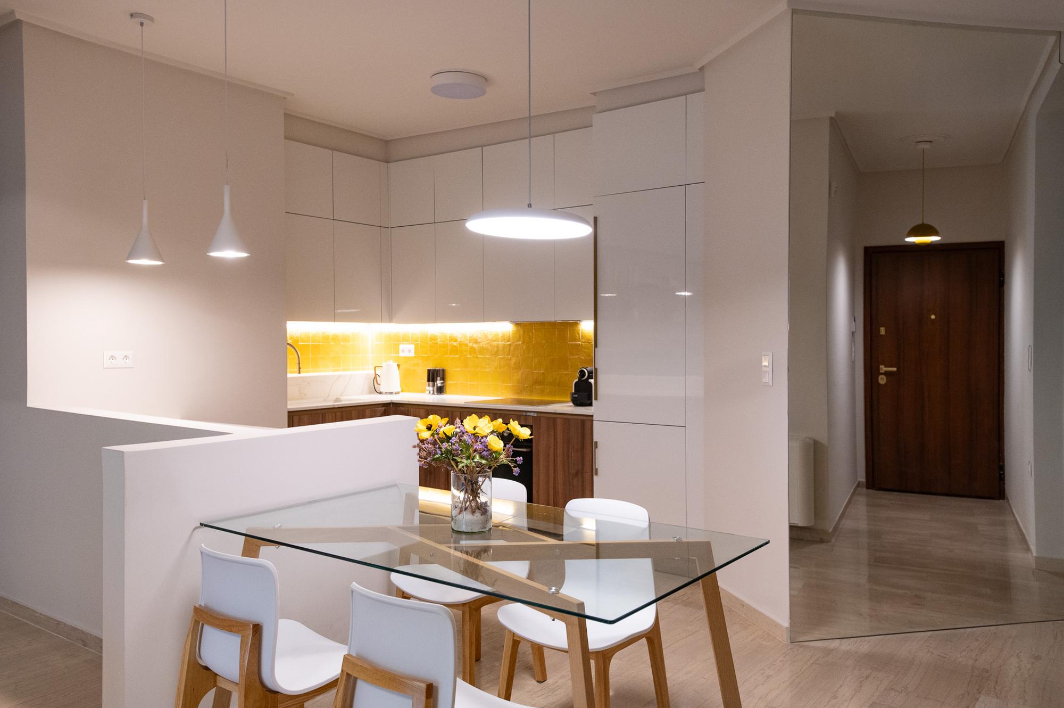
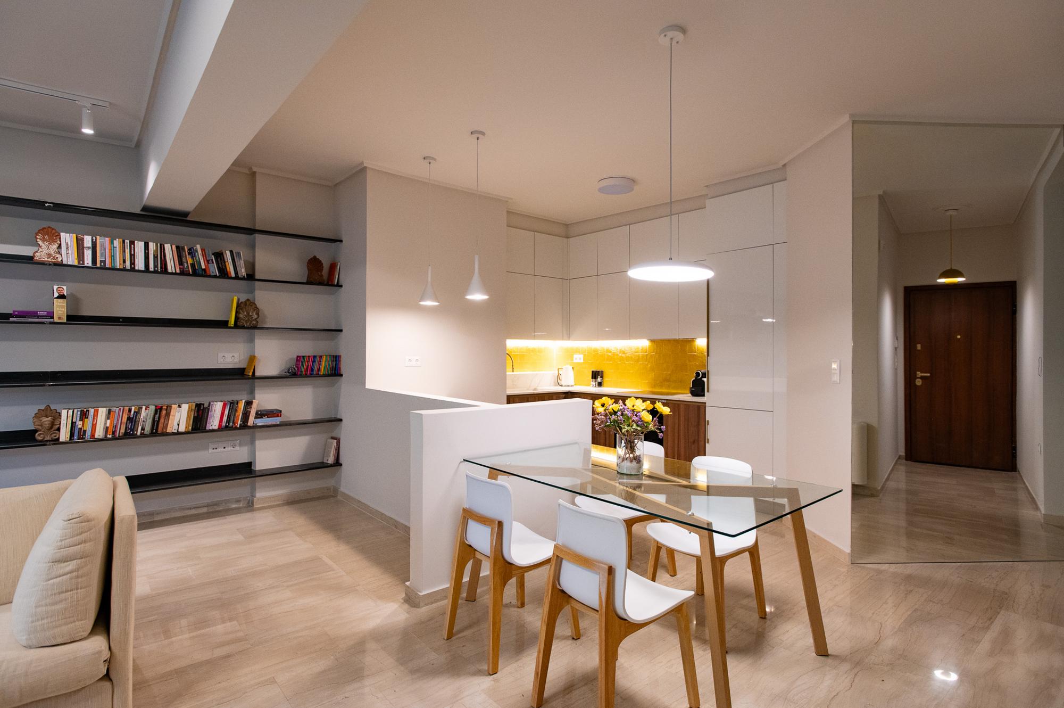
The owners’ main request was the integration of the living room with the kitchen, in order to create a unified space with a greater sense of openness and improved everyday functionality. The main challenge was achieving proper spatial separation of uses without losing the feeling of a single, open space.
Design & Technical Decisions
Living Room – Kitchen Spatial Layout
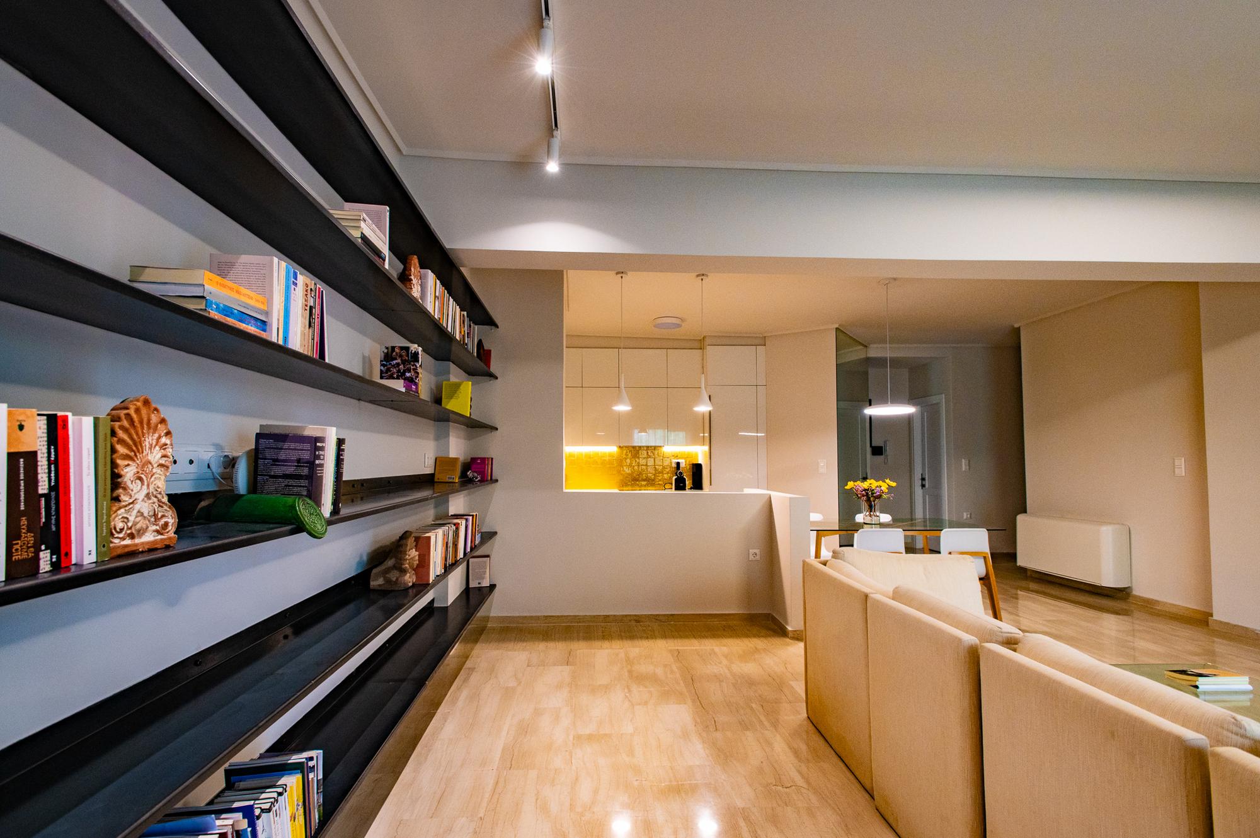
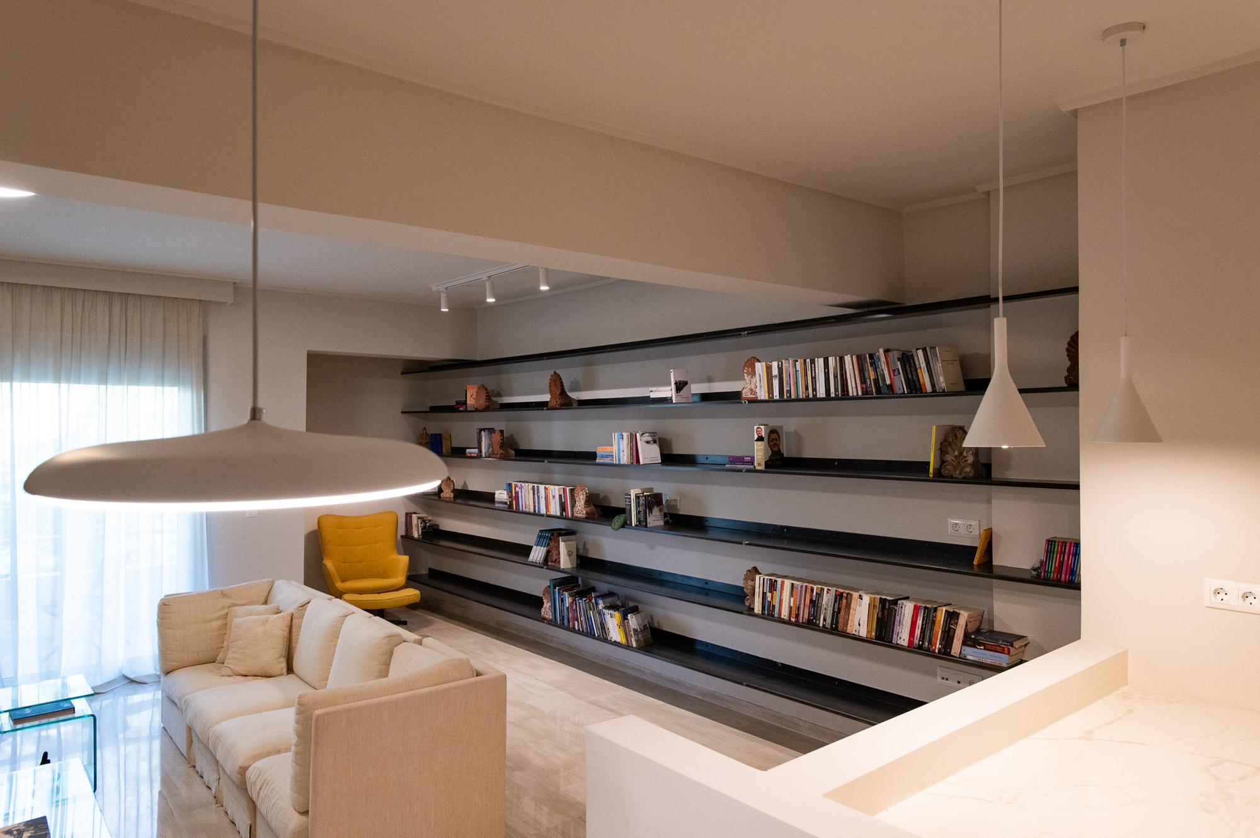
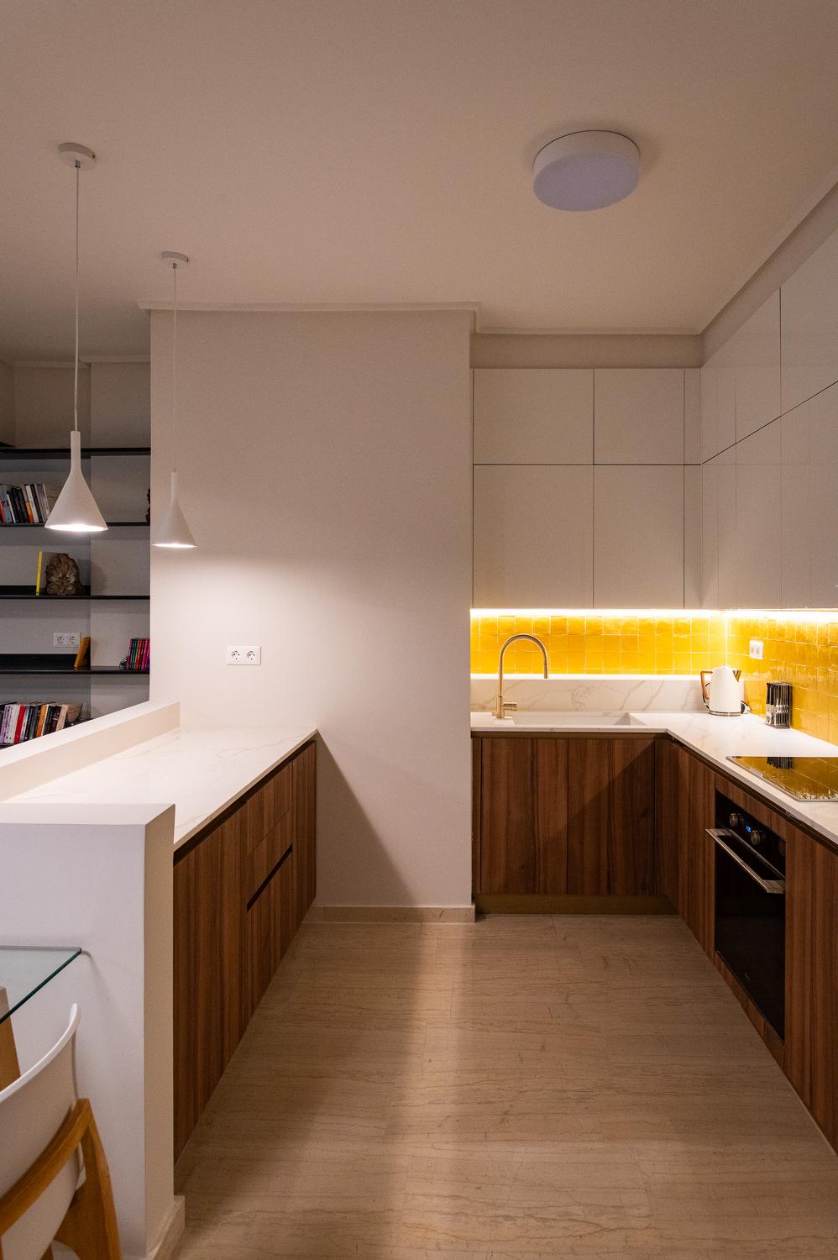
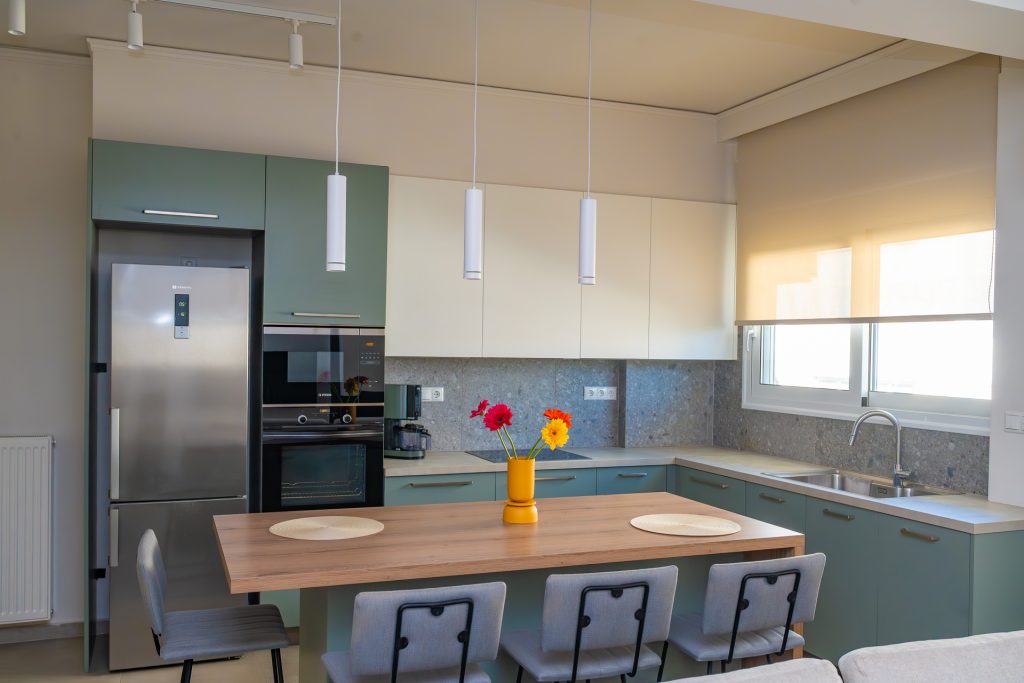
Through detailed 3D analysis of the apartment, the creation of a small kitchen peninsula was decided, which:
-
significantly increased kitchen storage space
-
clearly defined the boundary between the living room and the kitchen
-
enhanced the functionality of the open-plan area
Living Room & Custom Constructions
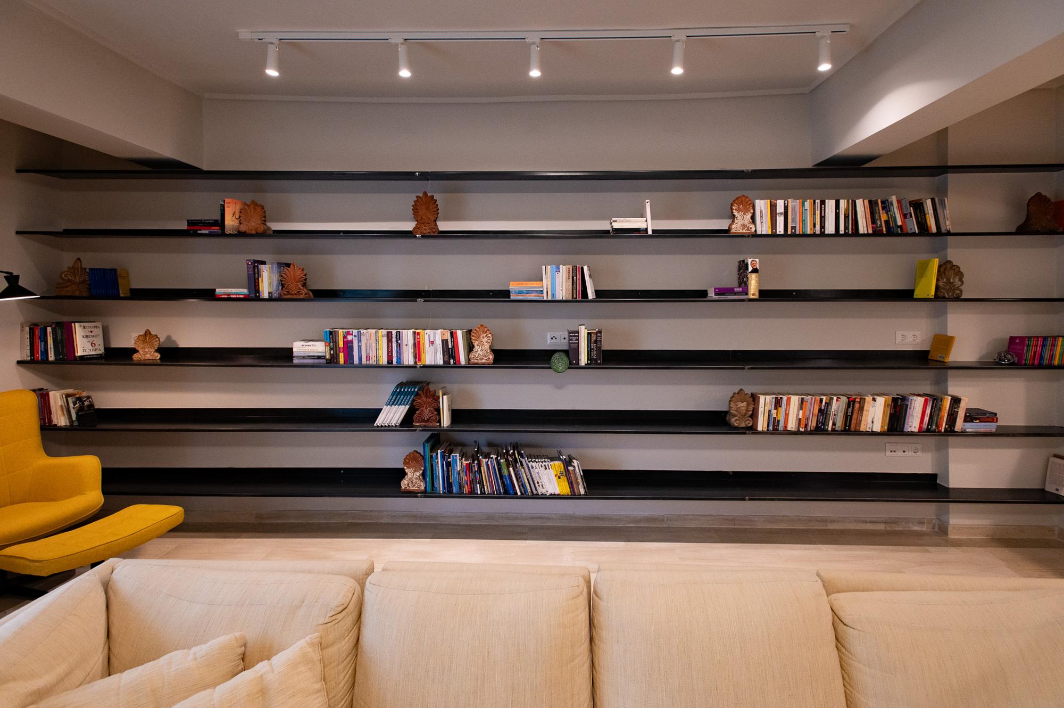
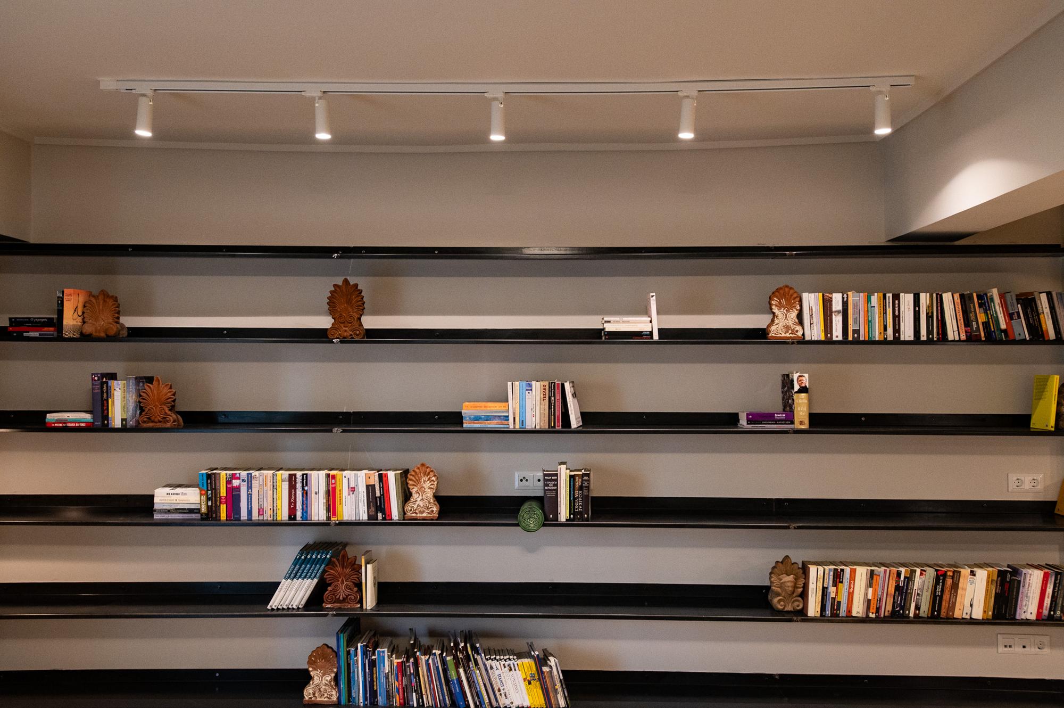
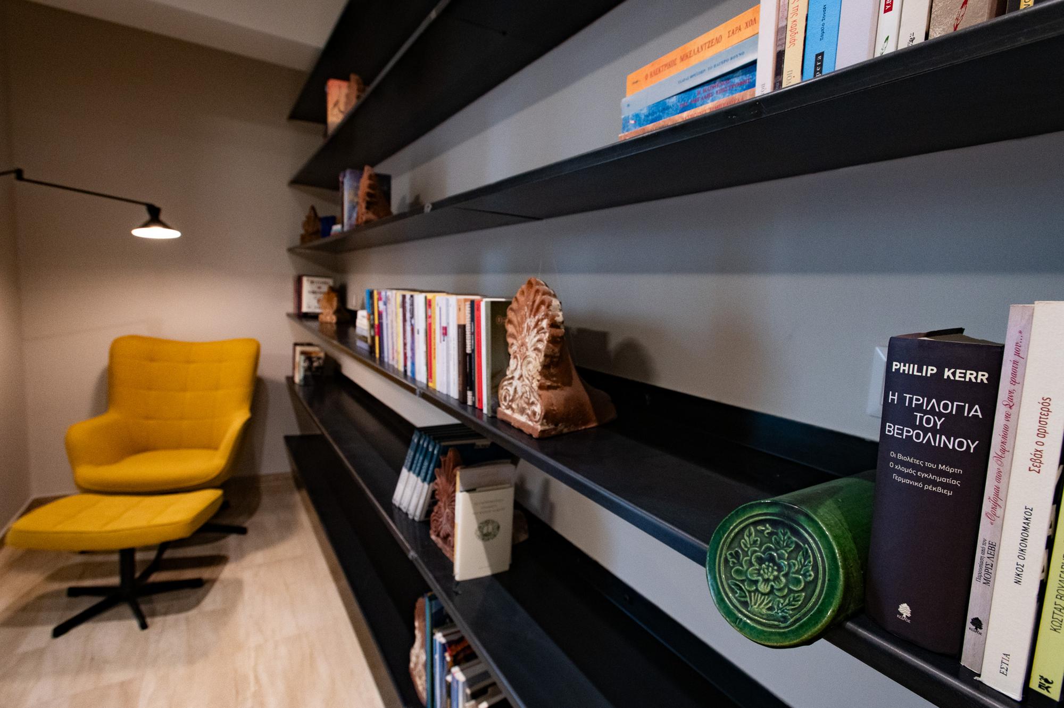
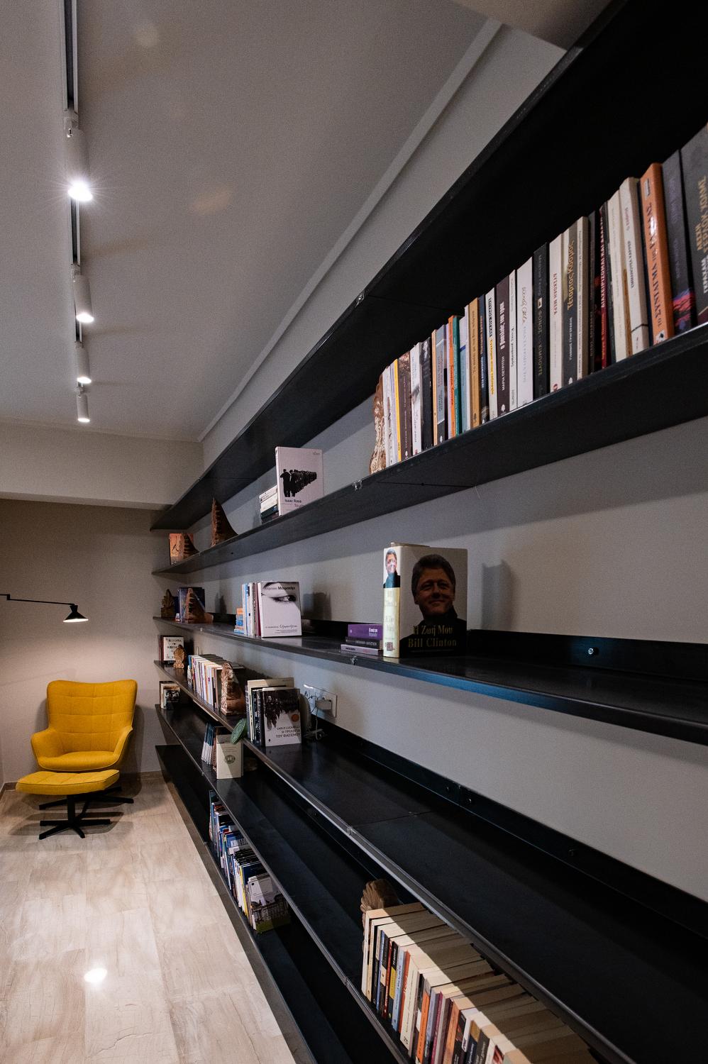
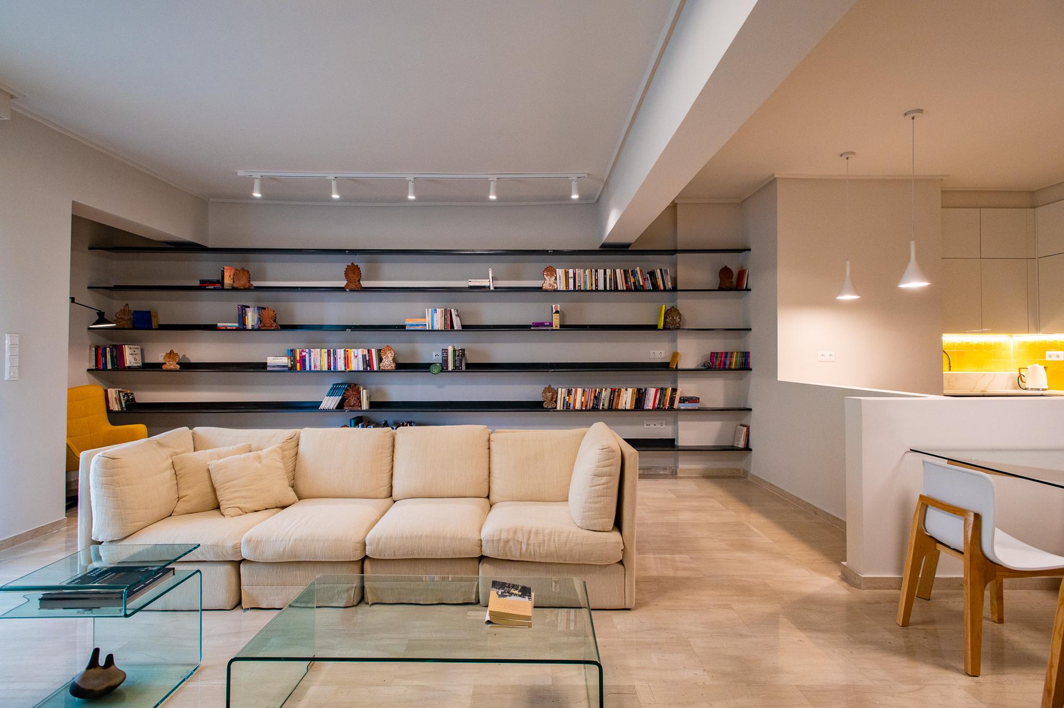
In the living room area, a custom-made library with metal shelves was designed and constructed, meeting the owners’ need for extensive book storage. At one end, a specially designed reading corner was created, offering a quiet and relaxing space.
Kitchen
For the kitchen, the Italian company Arredo3 was selected, featuring:
-
wooden base cabinets
-
white wall cabinets extending up to the ceiling
-
gola system for handle-less cabinetry
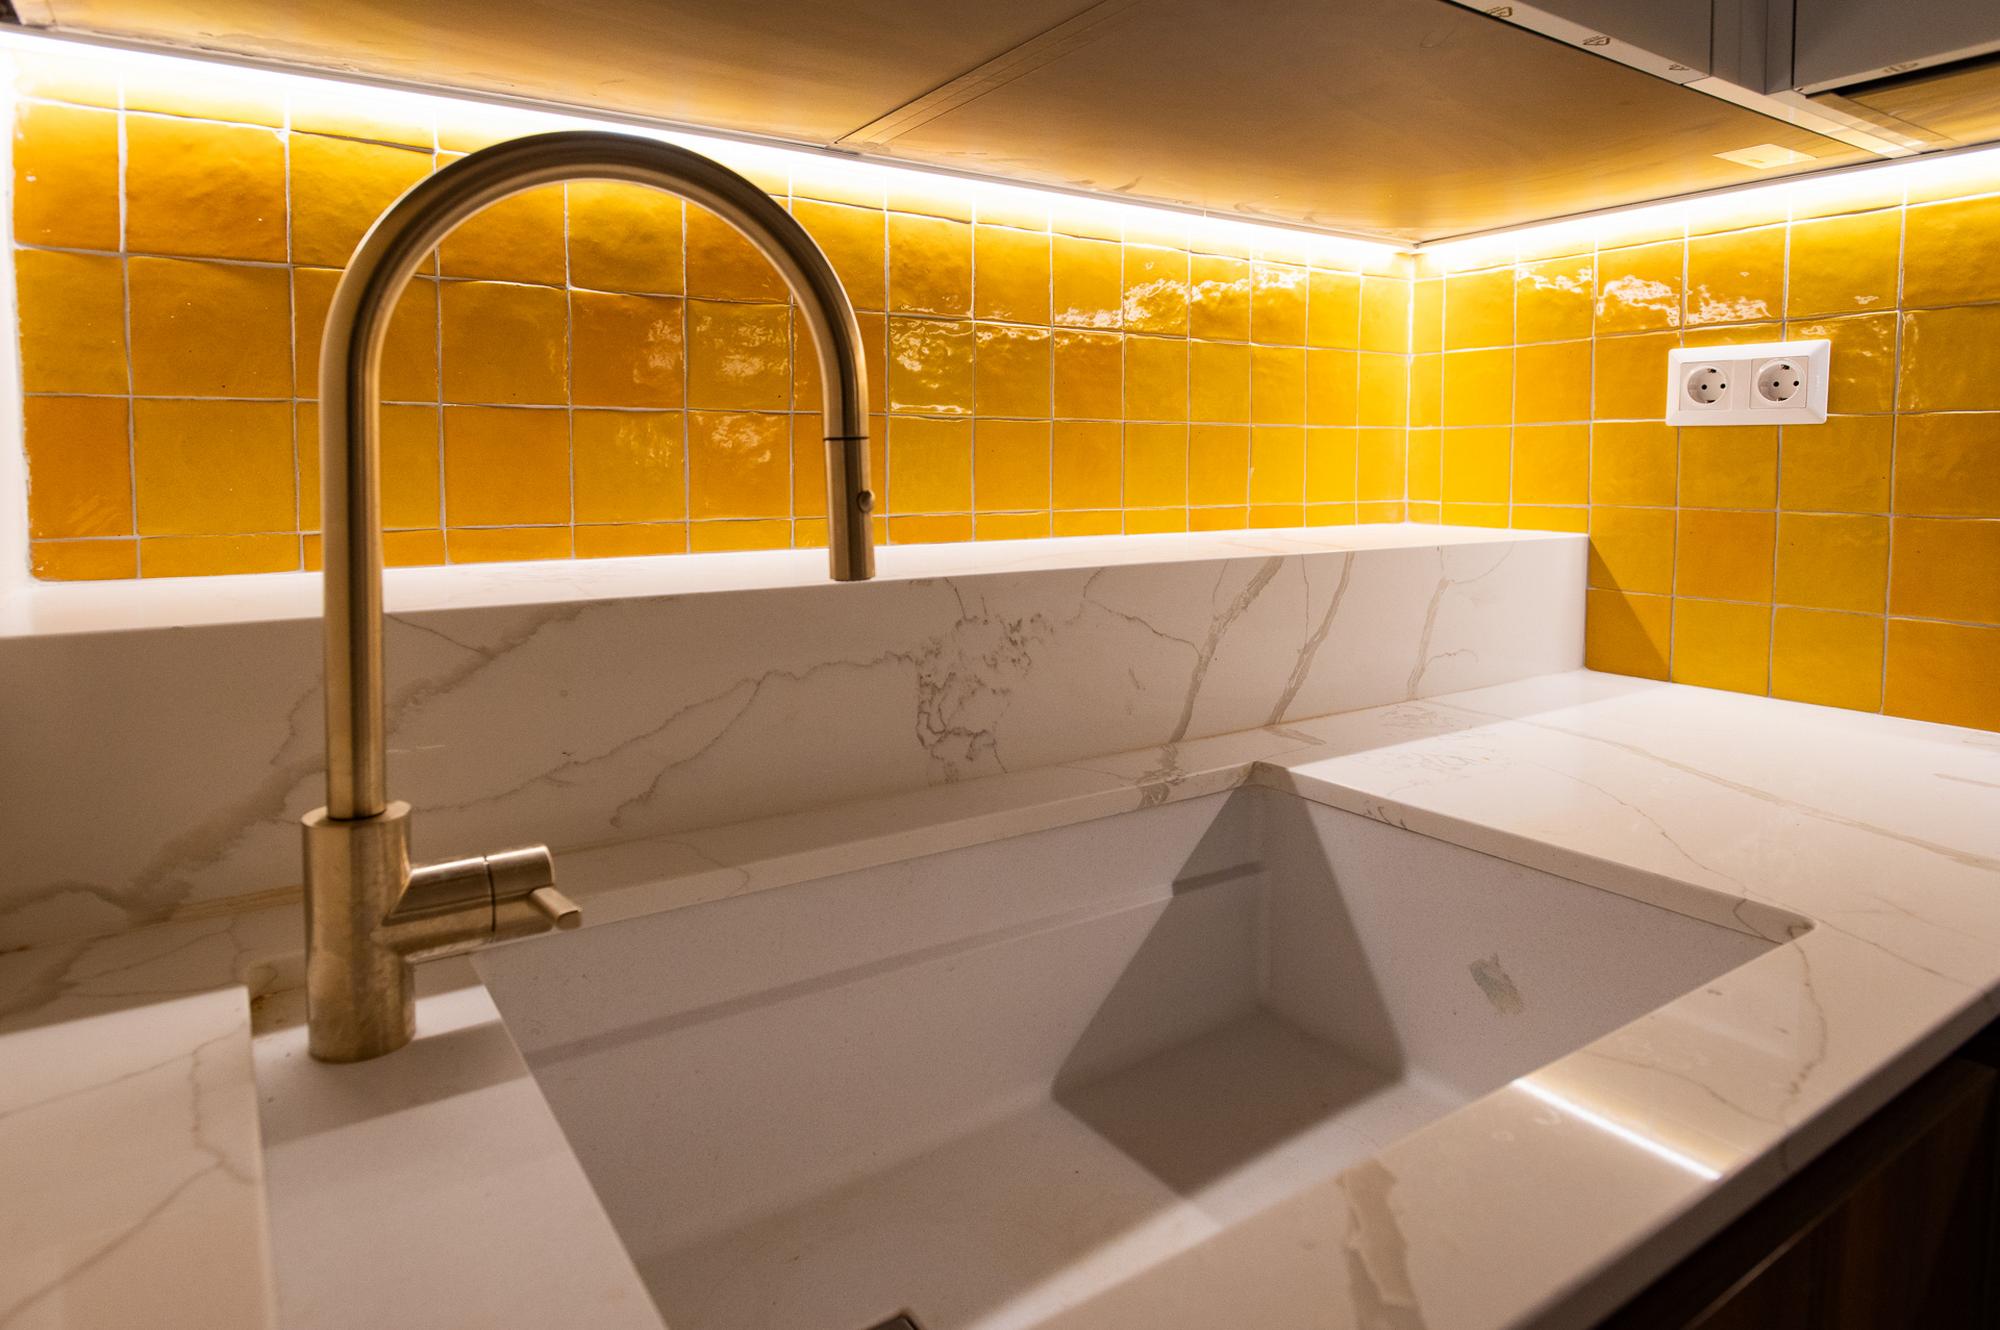
A Calacatta-type quartz countertop was installed, while the backsplash was finished with yellow rustic tiles, adding character and color to the space.
Bathrooms
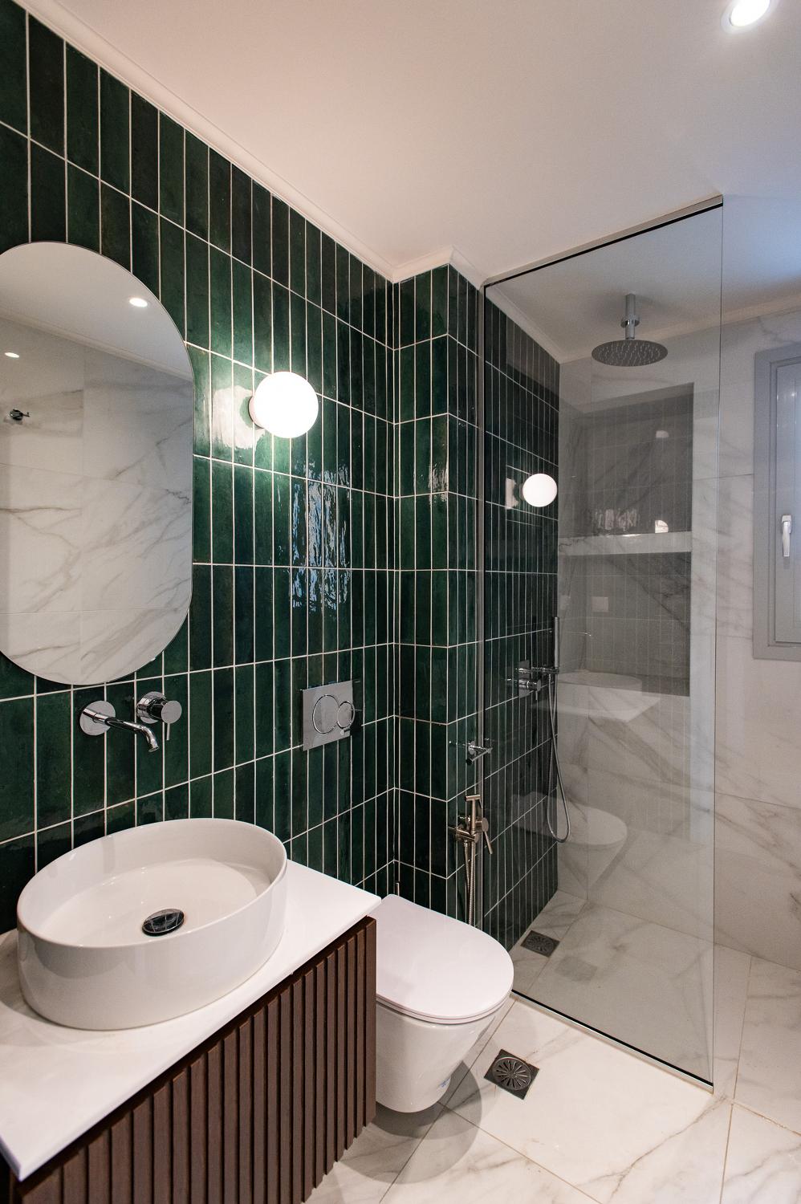
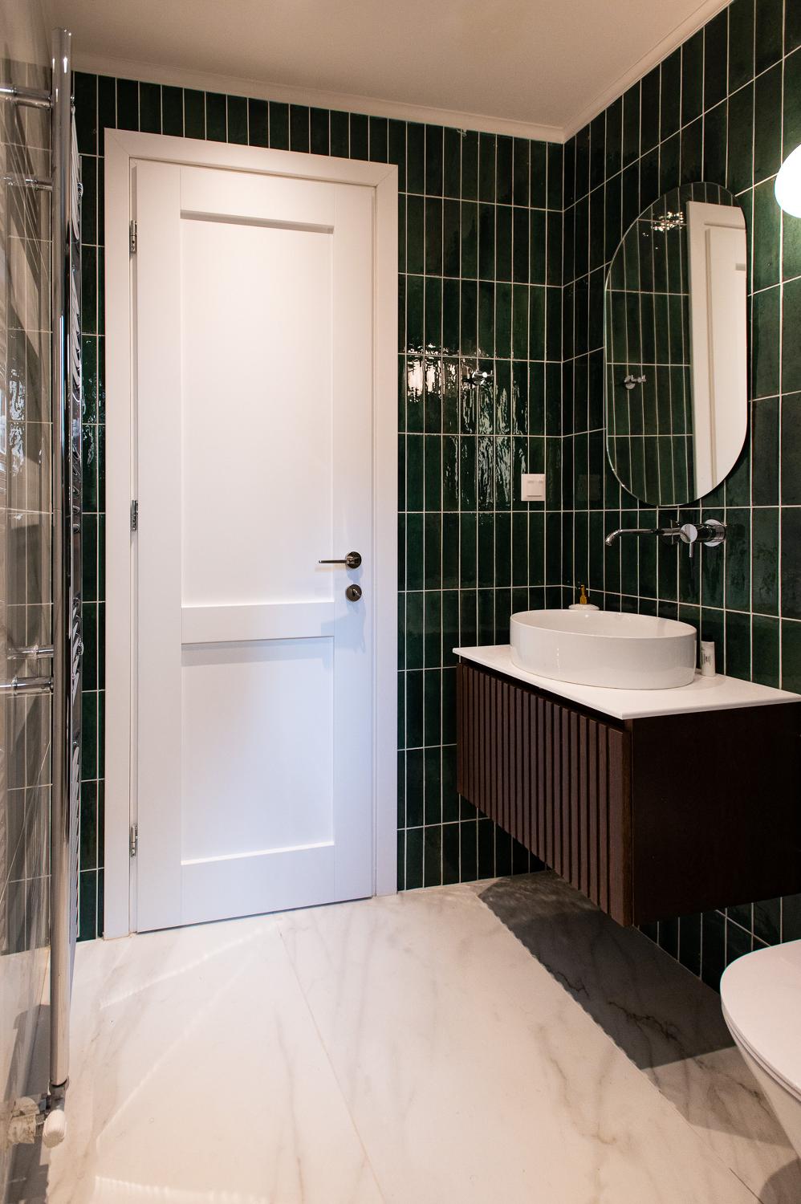
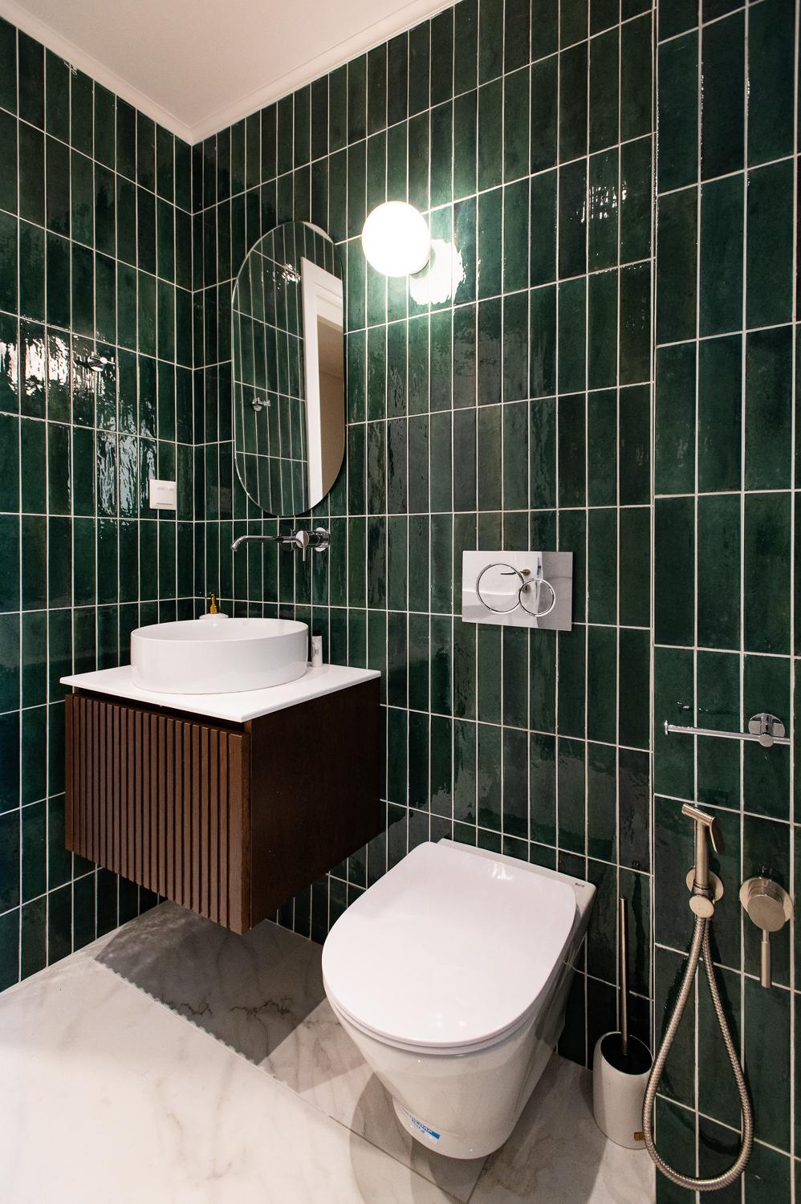
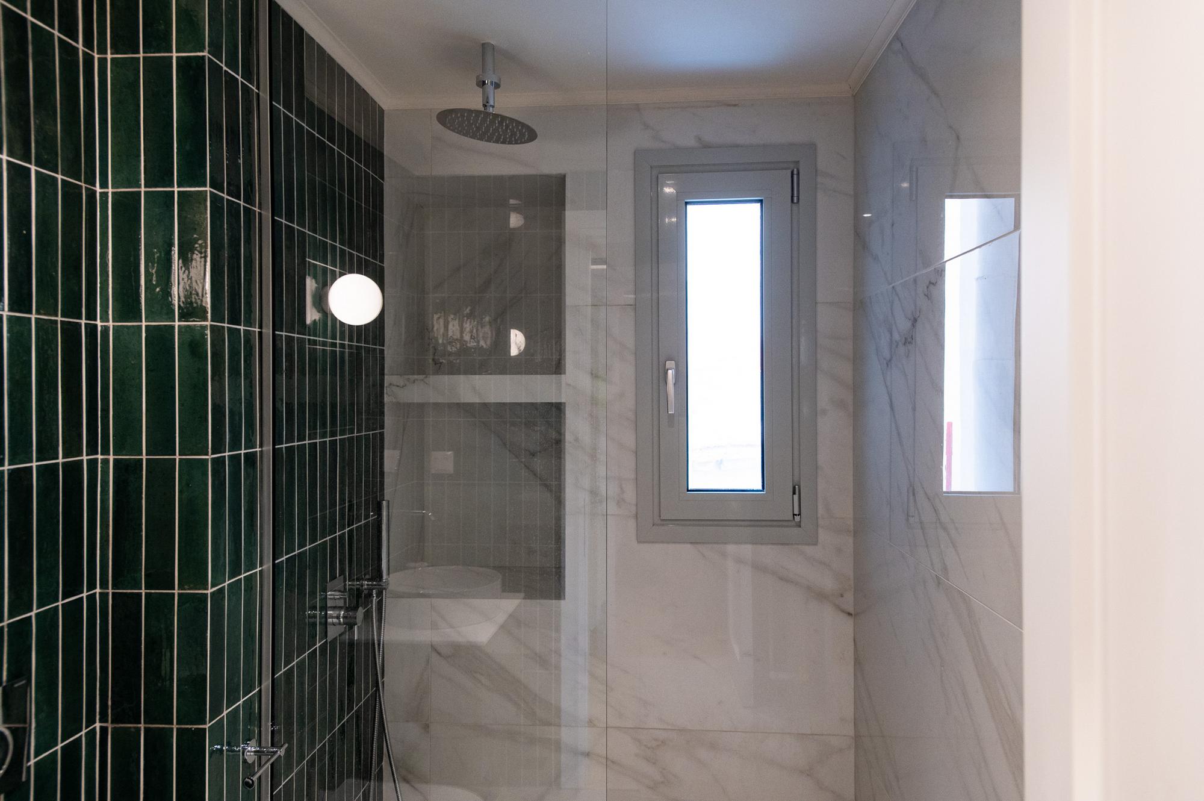
In the first bathroom, green brick-style tiles were installed along with concealed mixers and sanitary ware.
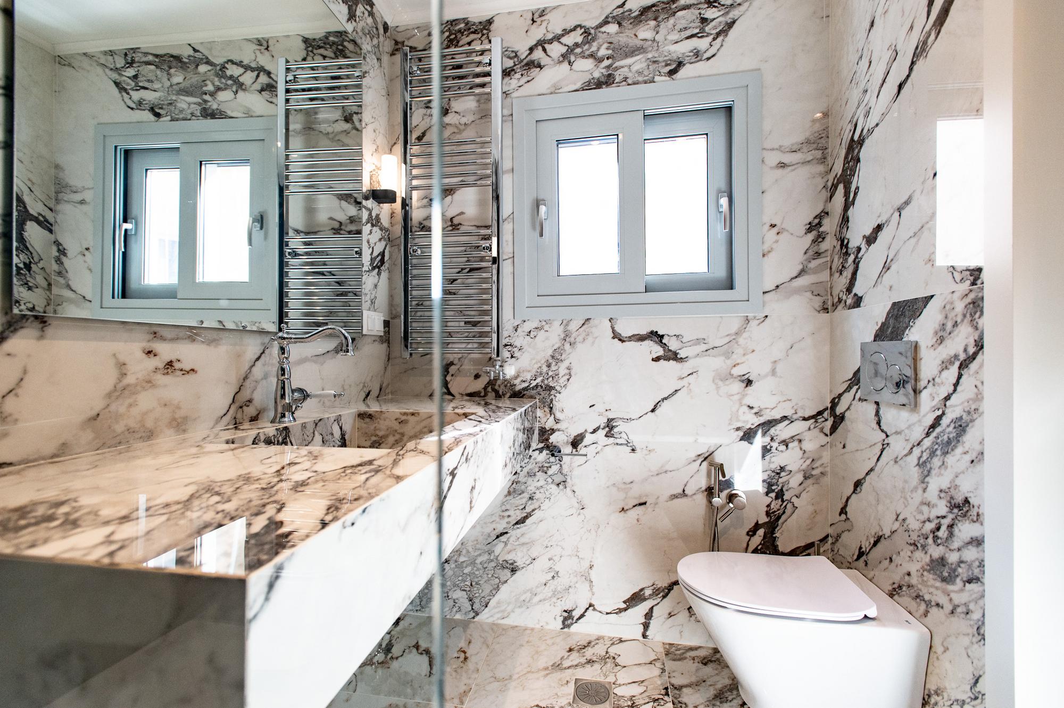
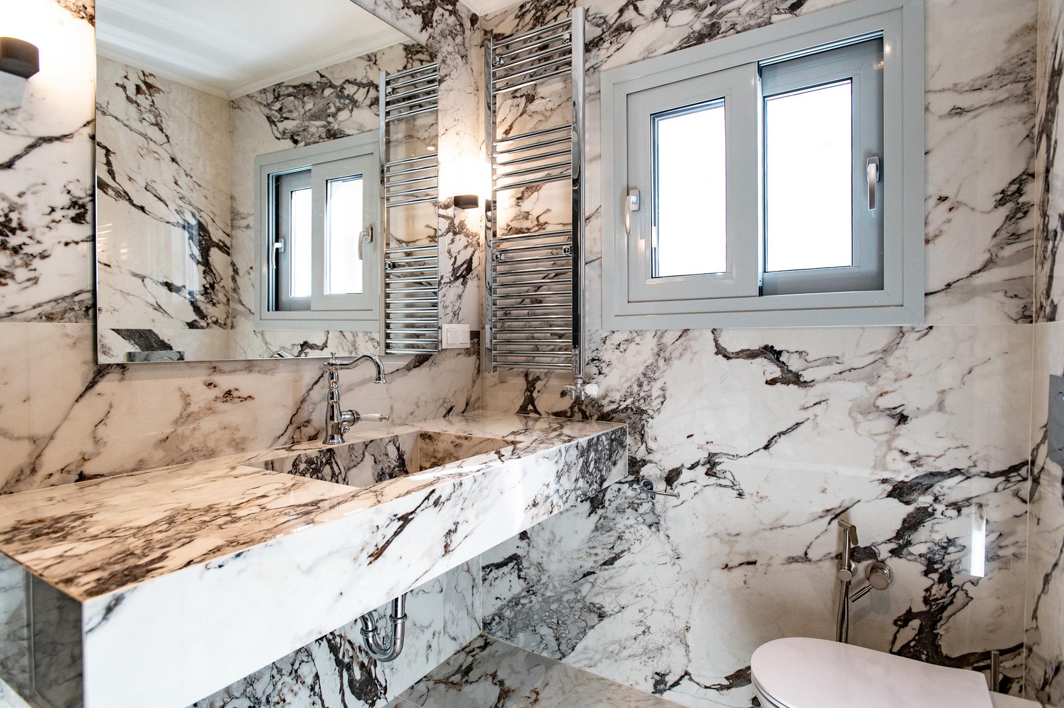
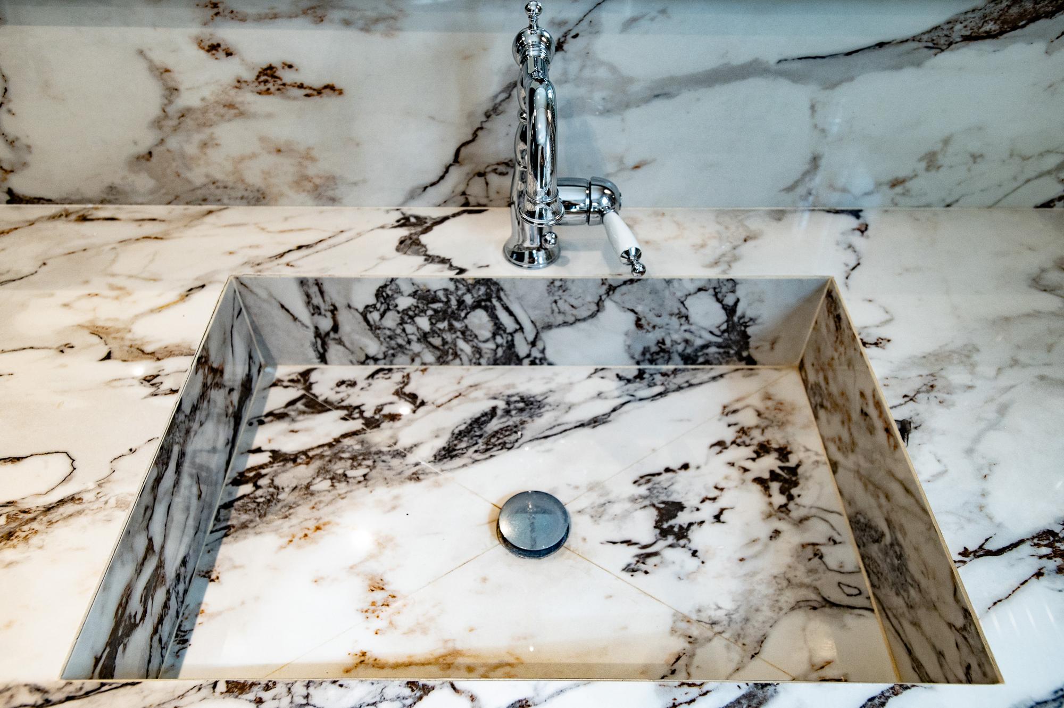
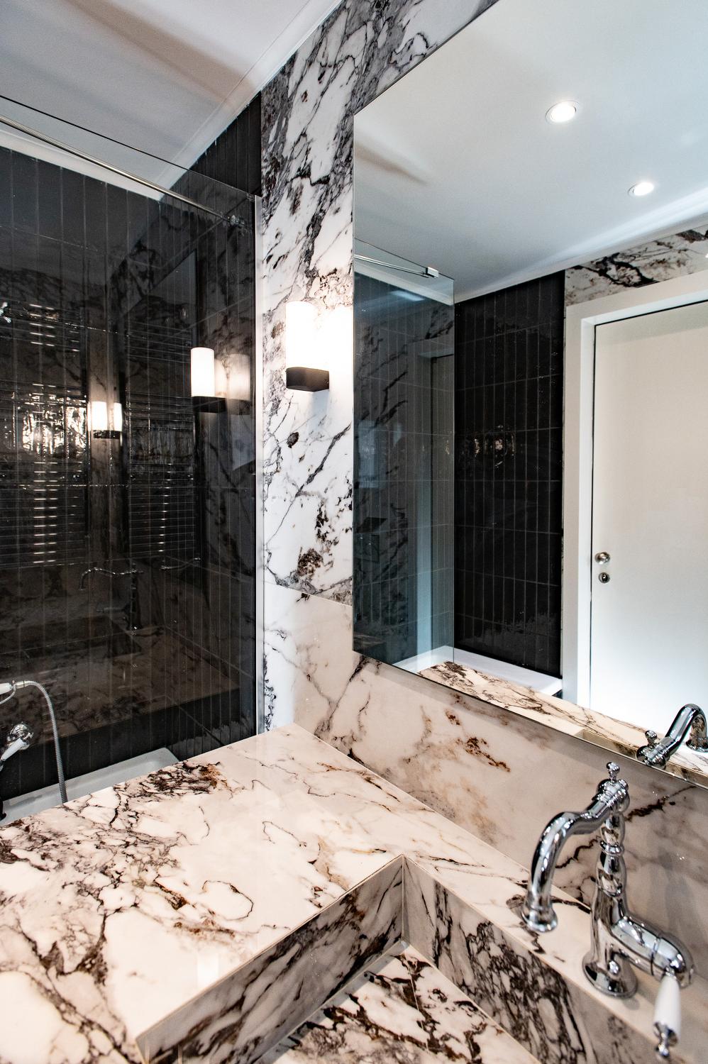
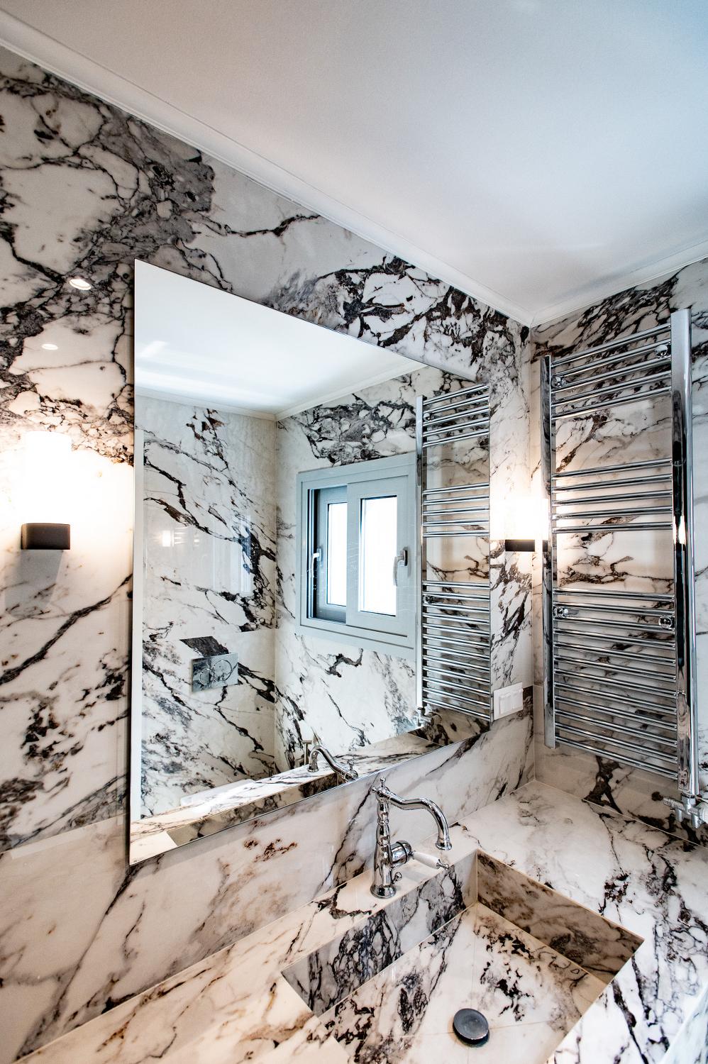
In the second bathroom, large-format marble tiles (2.40m × 1.20m) were selected and also used for the construction of the washbasin, providing a sense of luxury and design consistency.
Energy Upgrade
The residence was energy upgraded with:
-
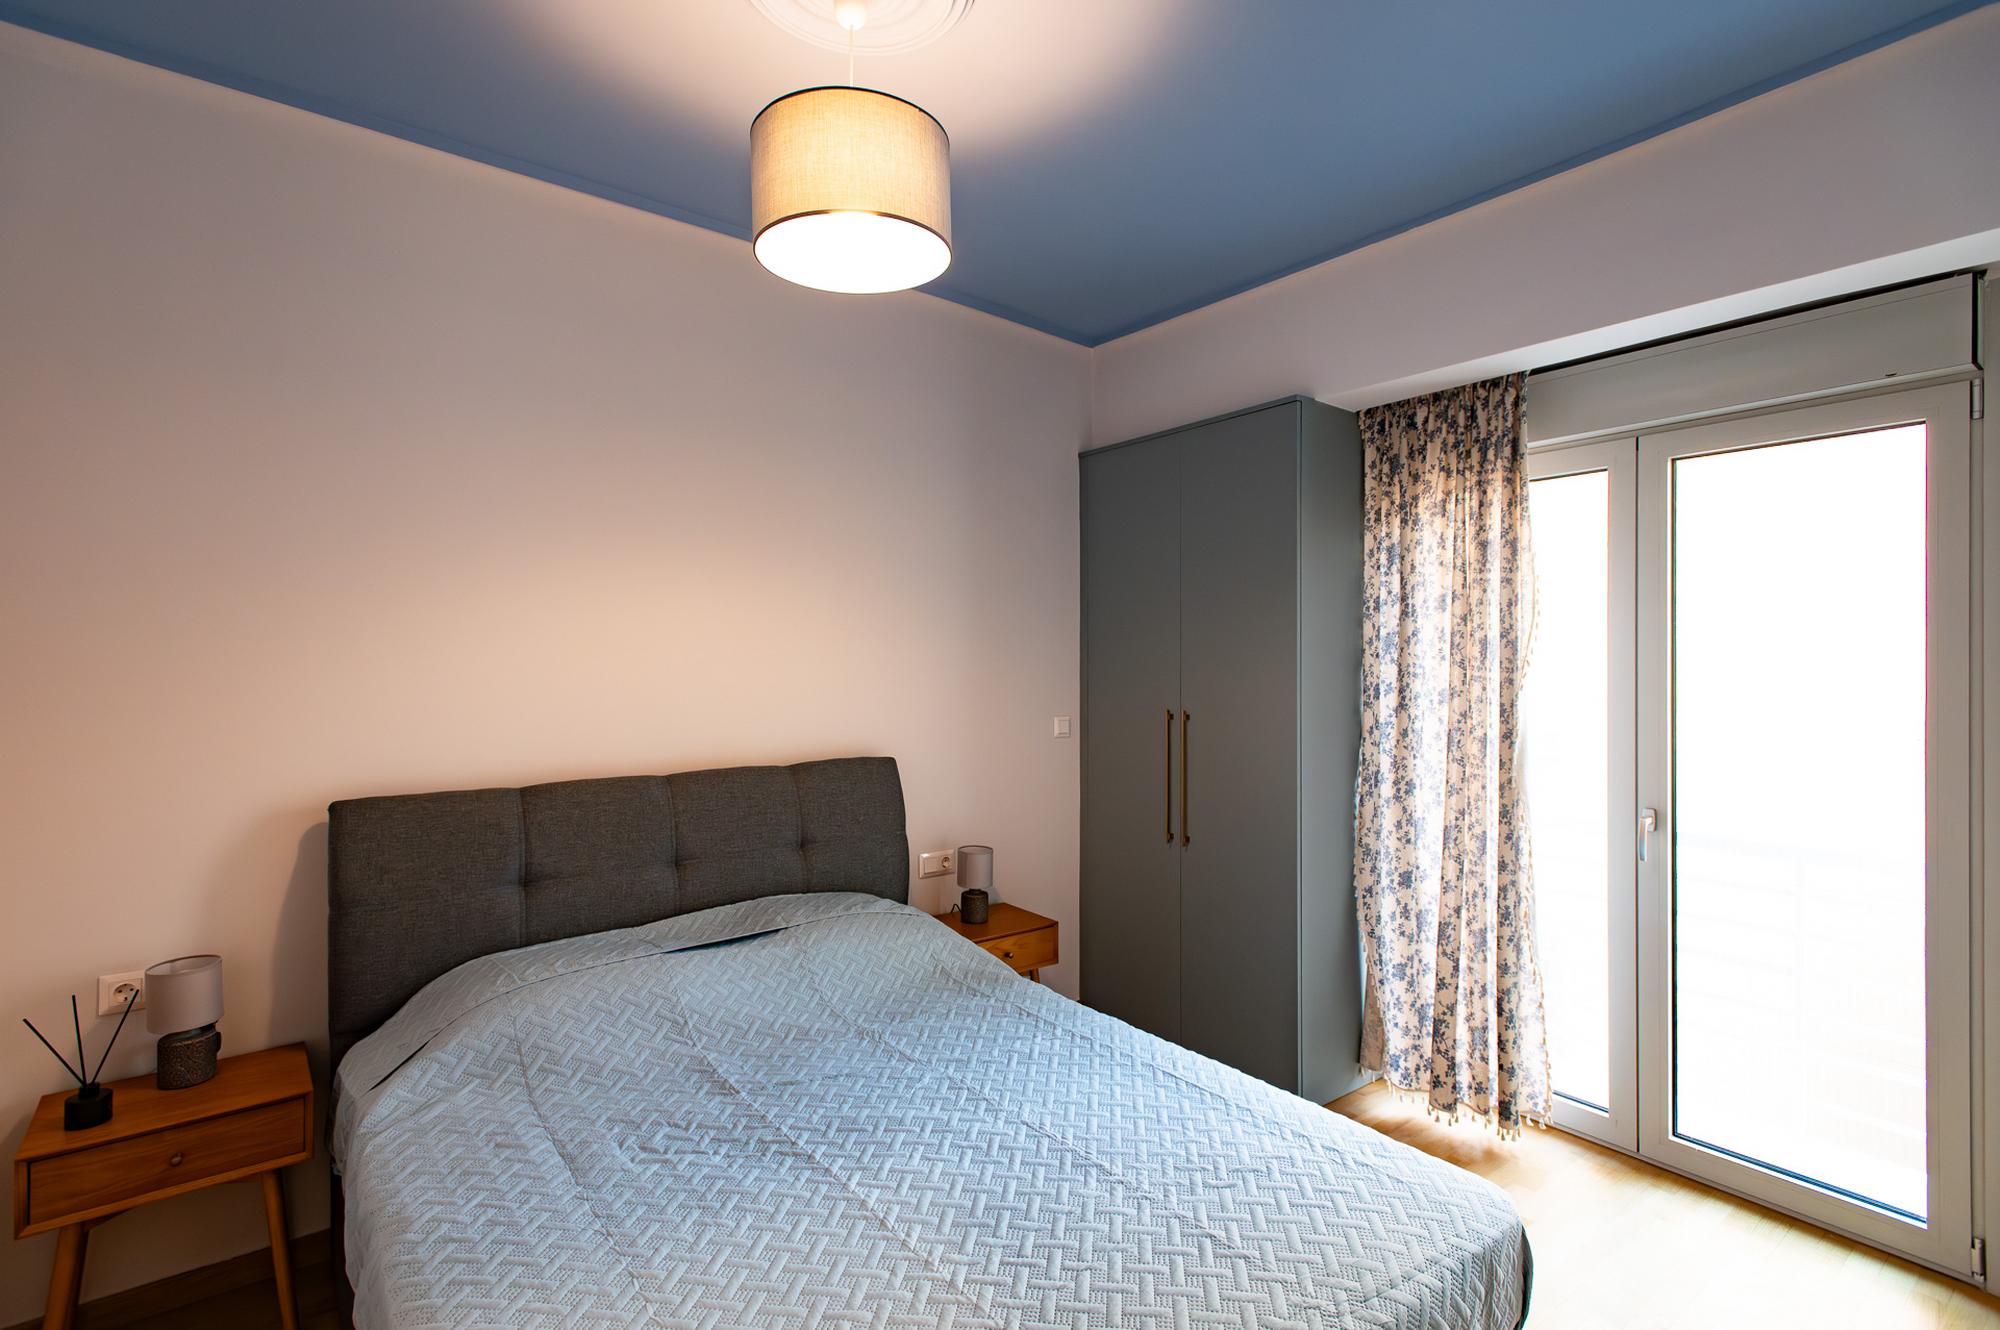
new thermal-break aluminum window and door frames by Europa
-
replacement of the central heating system with a Daikin heat pump
-
Daikin fan coil system with independent thermostats in all areas
The system provides both heating and cooling, significantly improving comfort and energy efficiency.
Finishing Details
The project was completed with:
-
installation of white lacquer panel doors by Golden Door
-
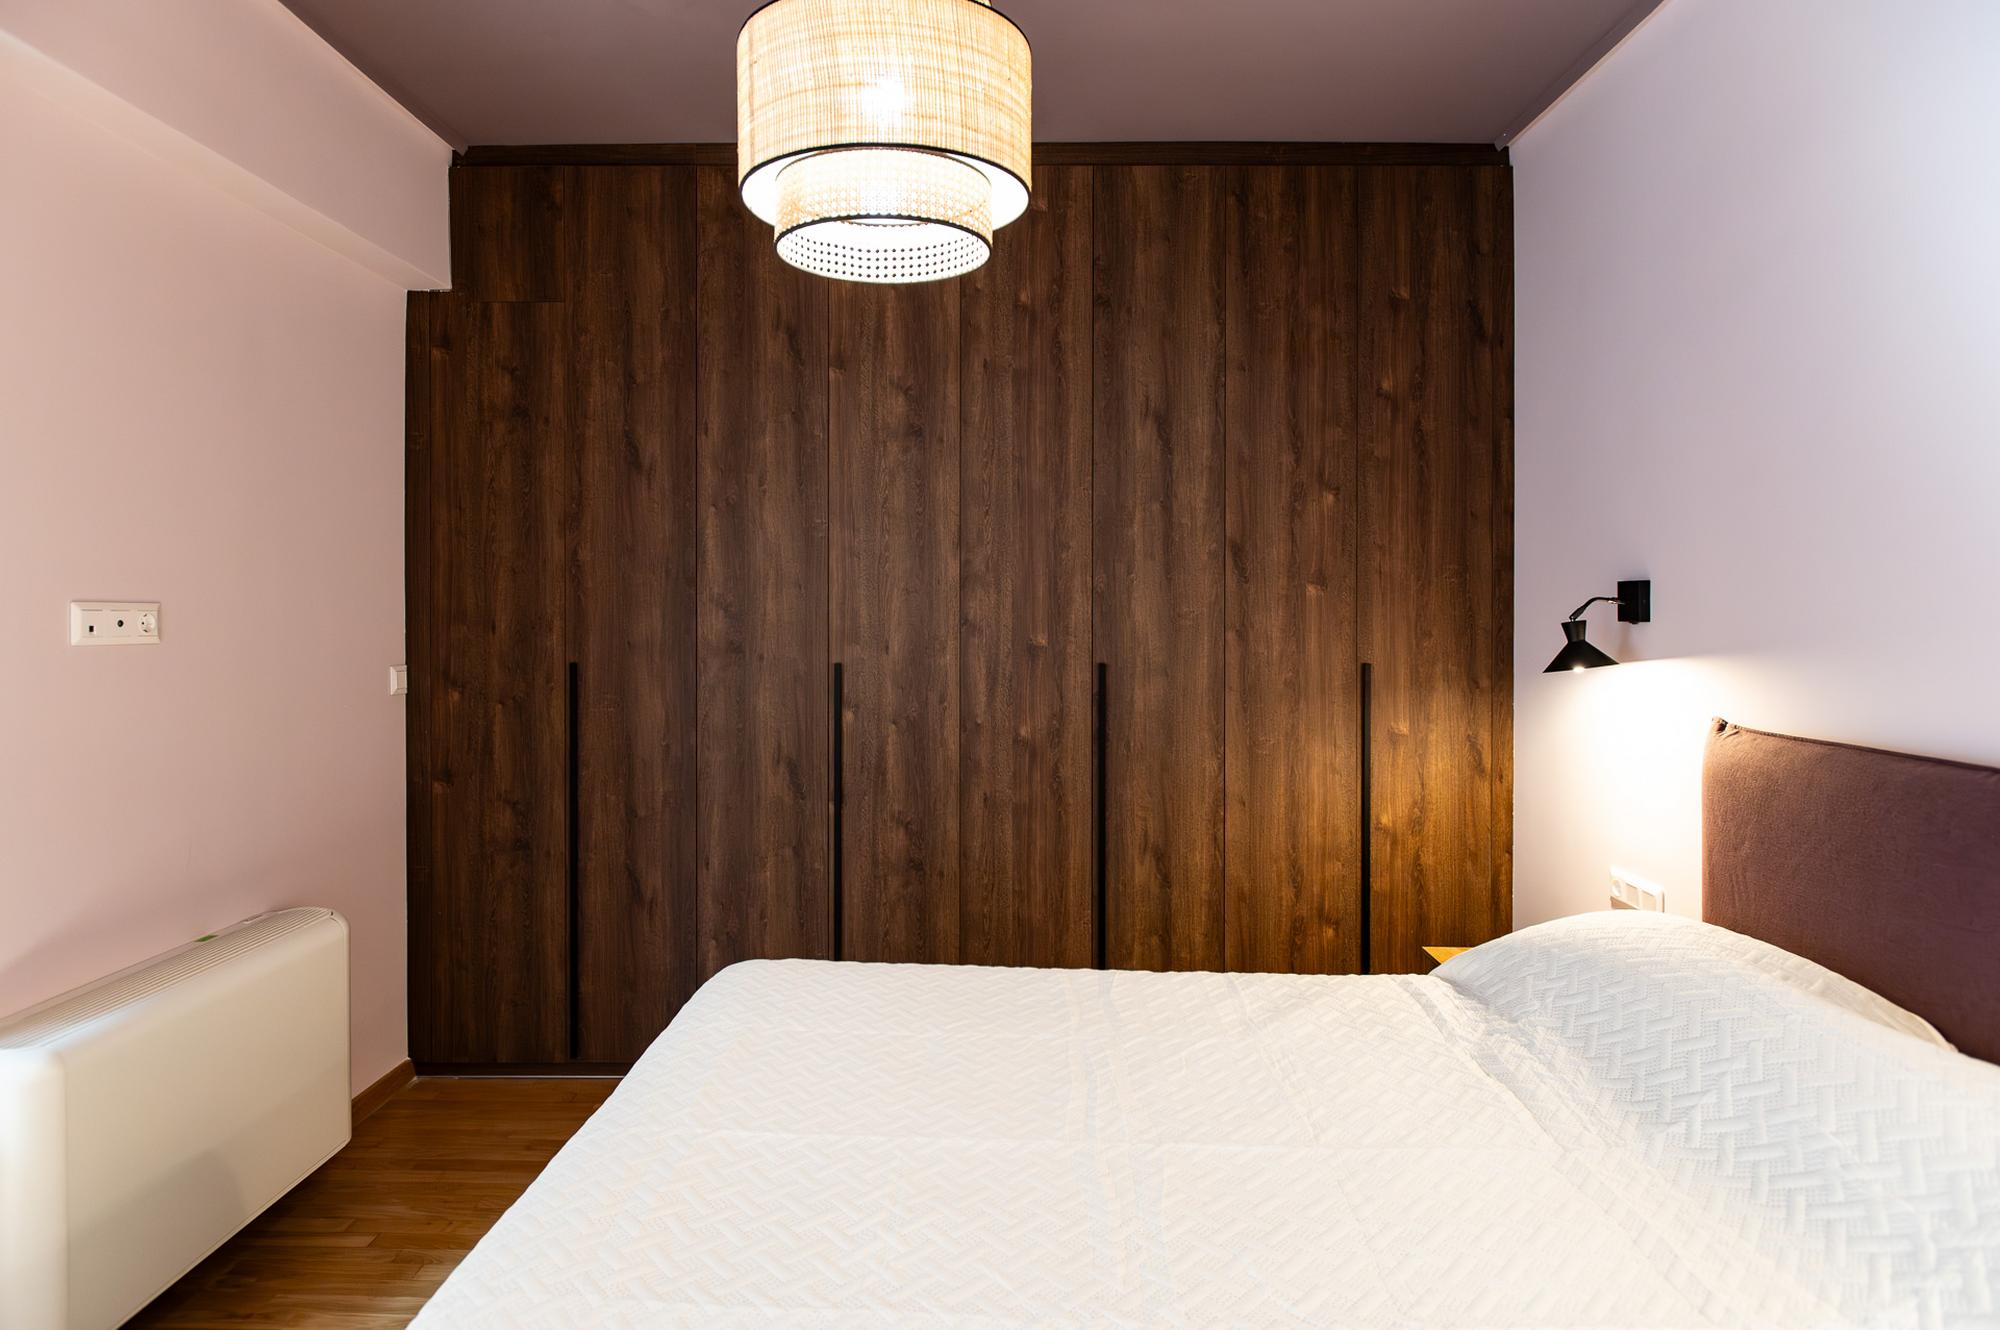
construction of new wardrobes with unified carcasses and concealed internal lighting
The Result
The final result is a modern, functional, and energy-upgraded home, where design, technical solutions, and details are harmoniously combined to serve the real needs of everyday living.
Photos
25 photos