← ChalandriMECHA Engineering
Third-floor and attic maisonette, 162.60 sq.m.
Chalandri · 3rd floor & attic · 162.6 m² · 4 bedrooms · Sold
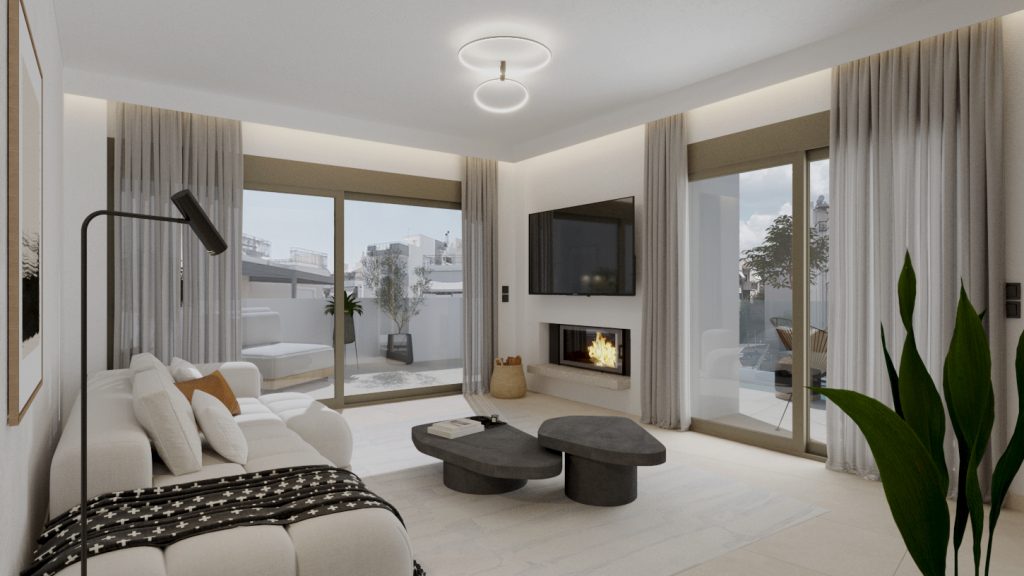
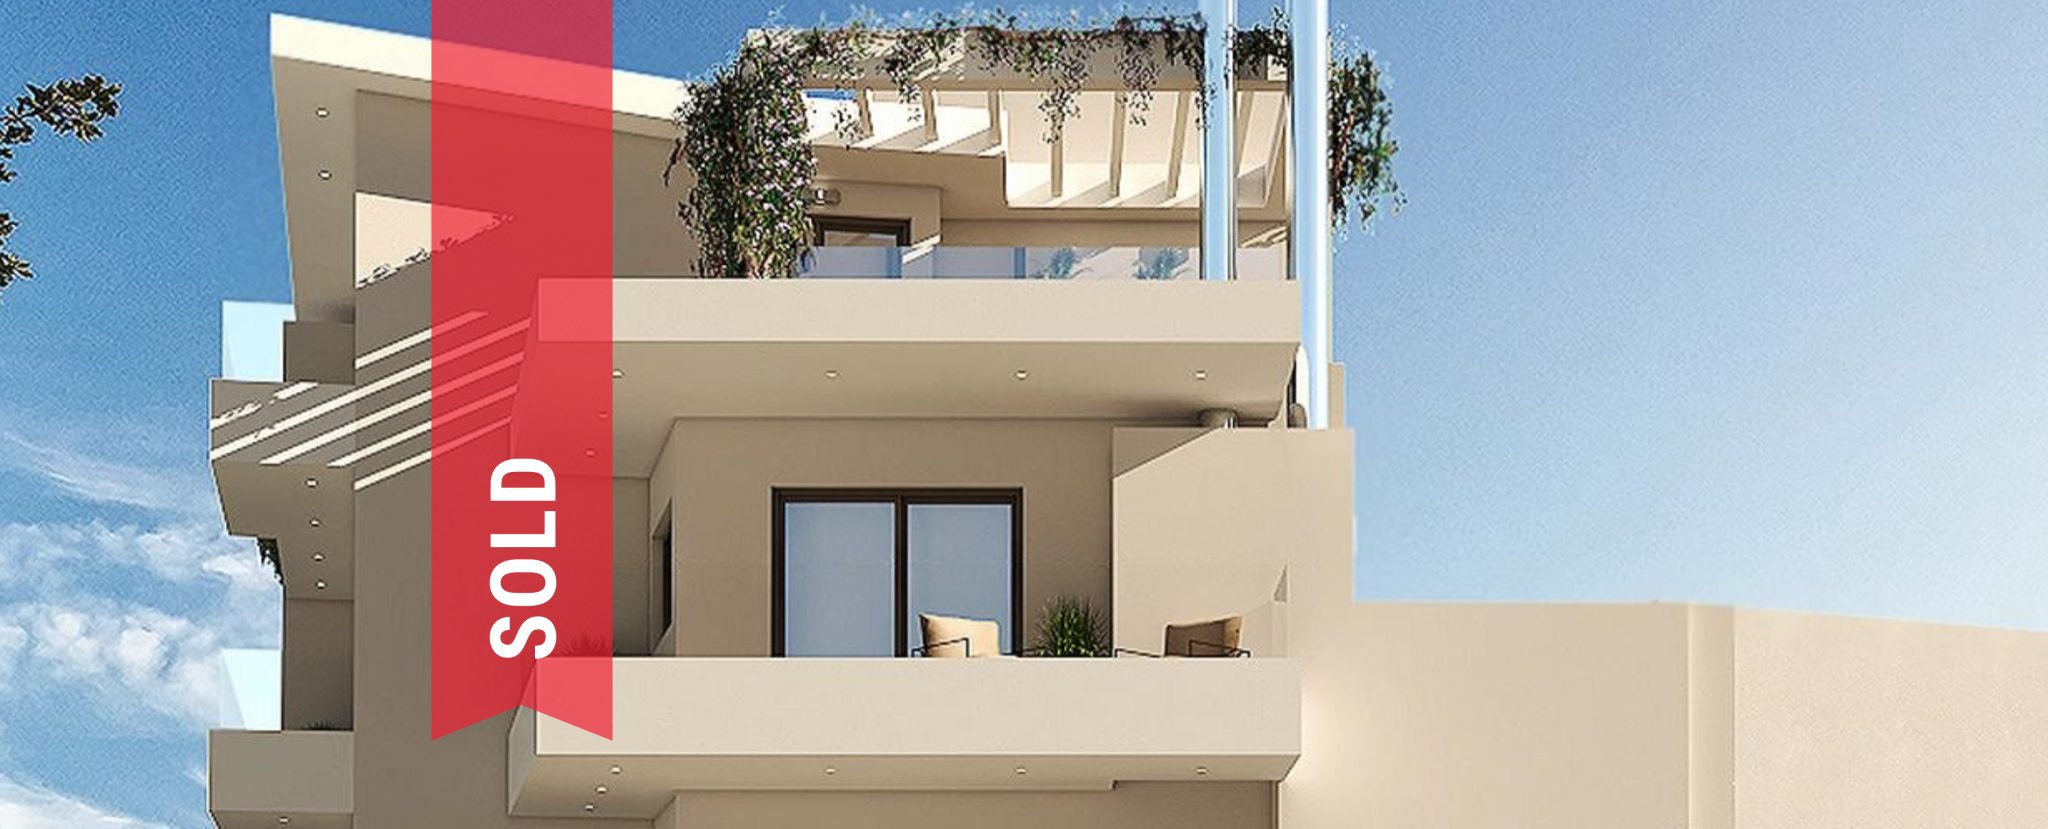
This impressive third-floor and attic maisonette stands out in the building with its large windows and generous outdoor spaces.
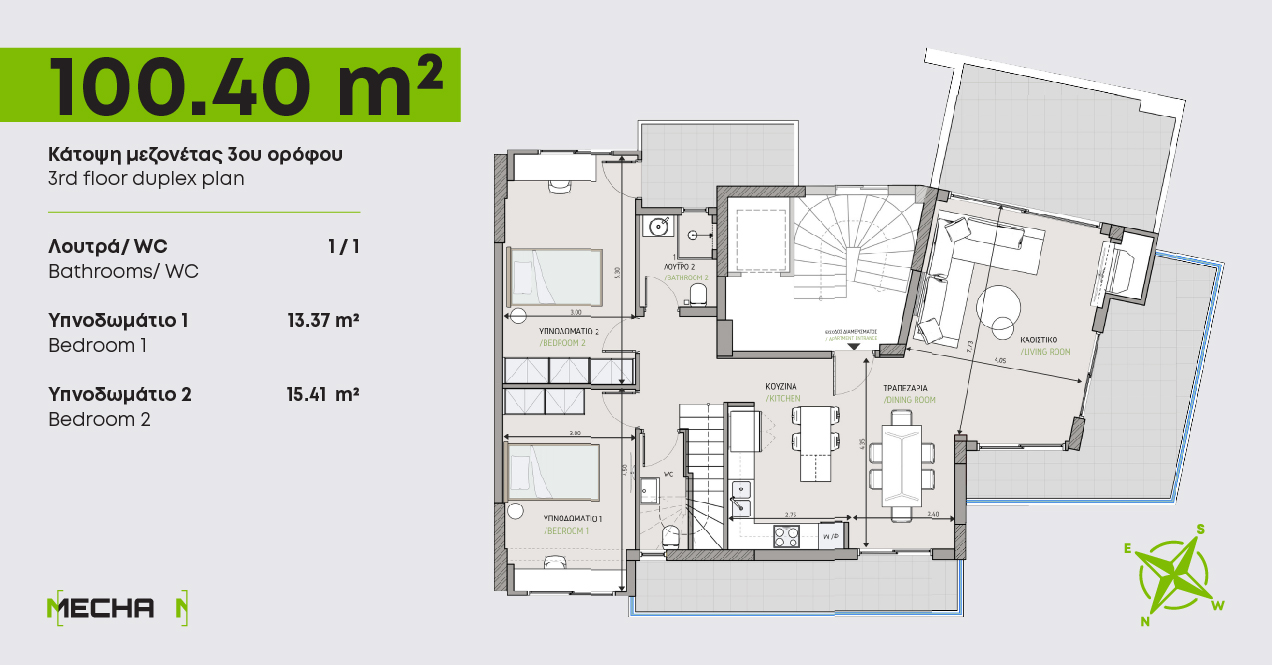
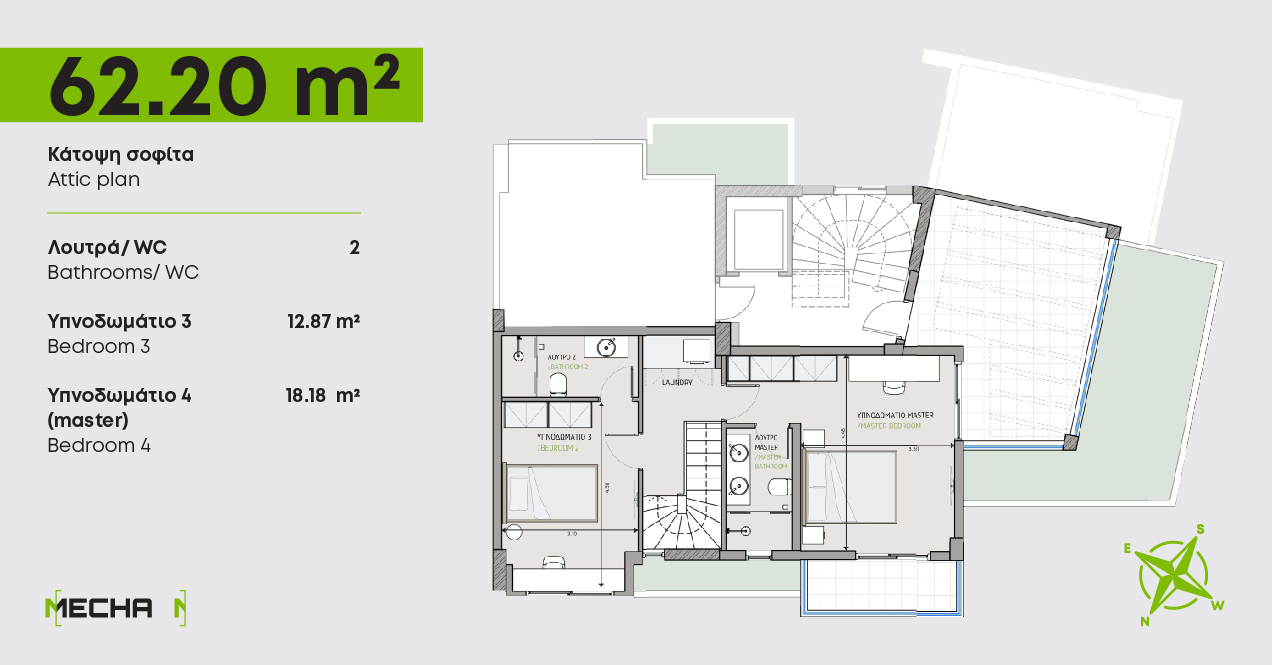
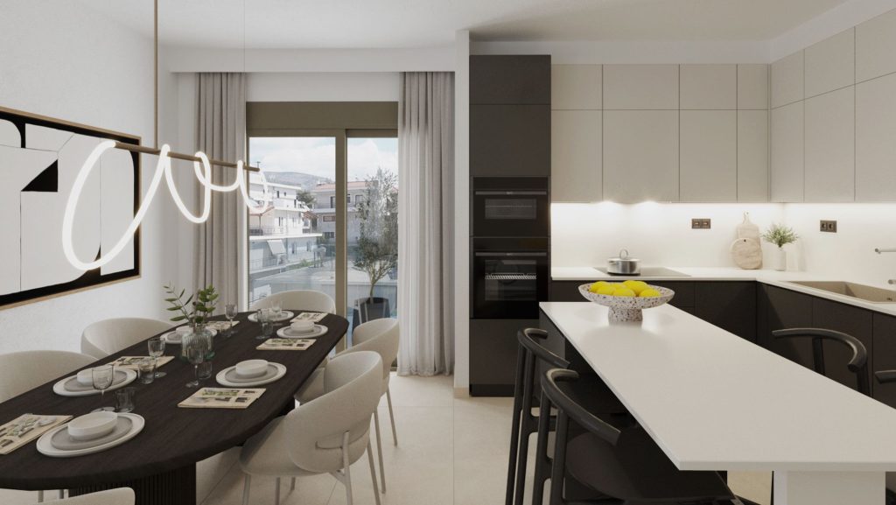
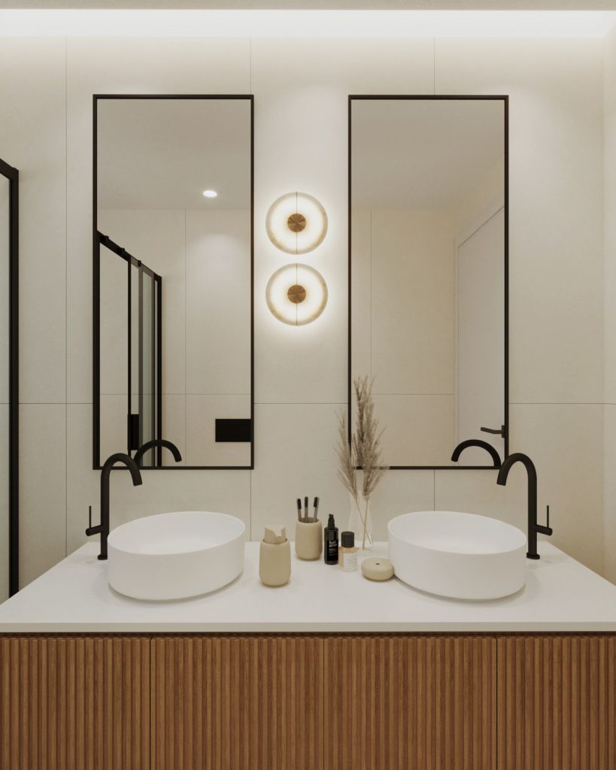
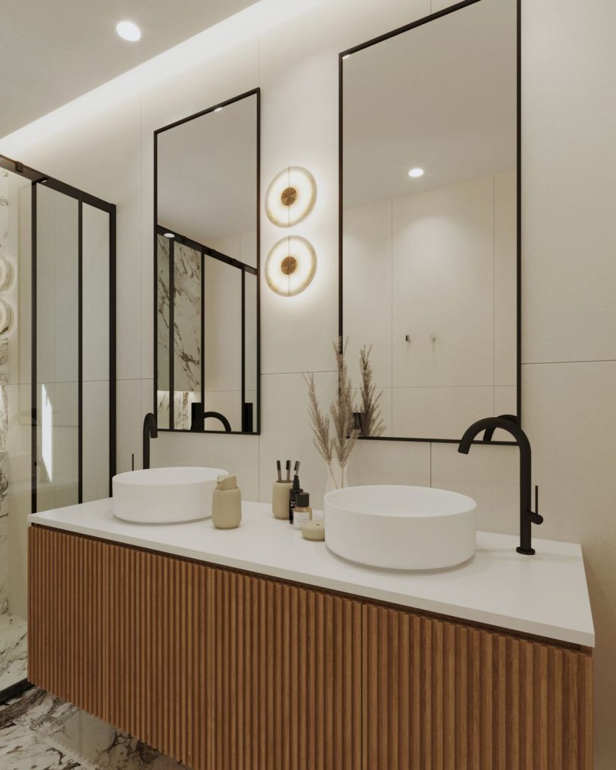
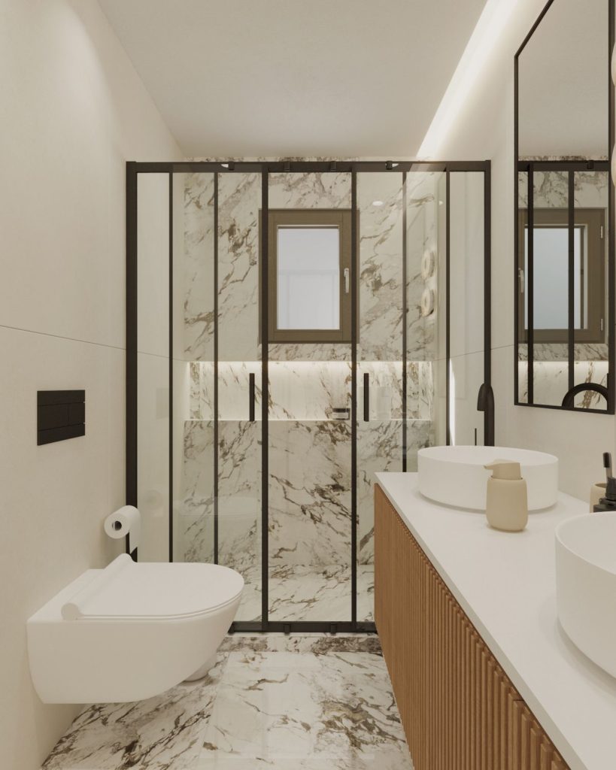
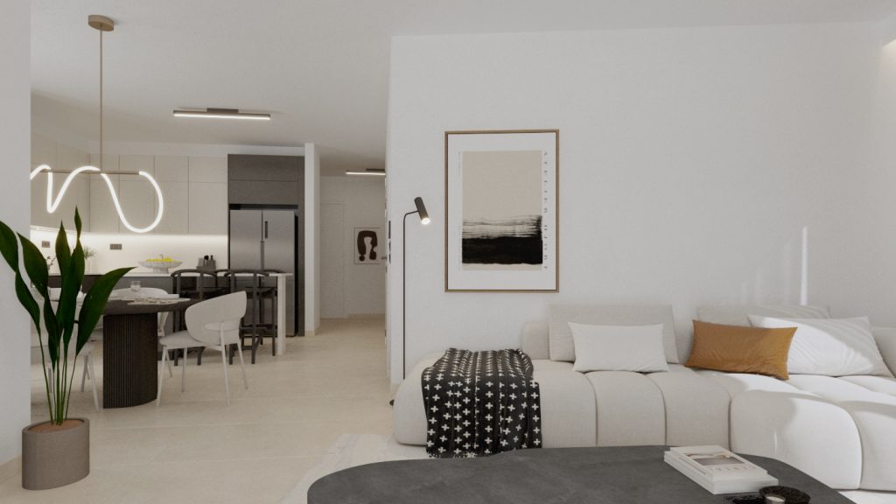
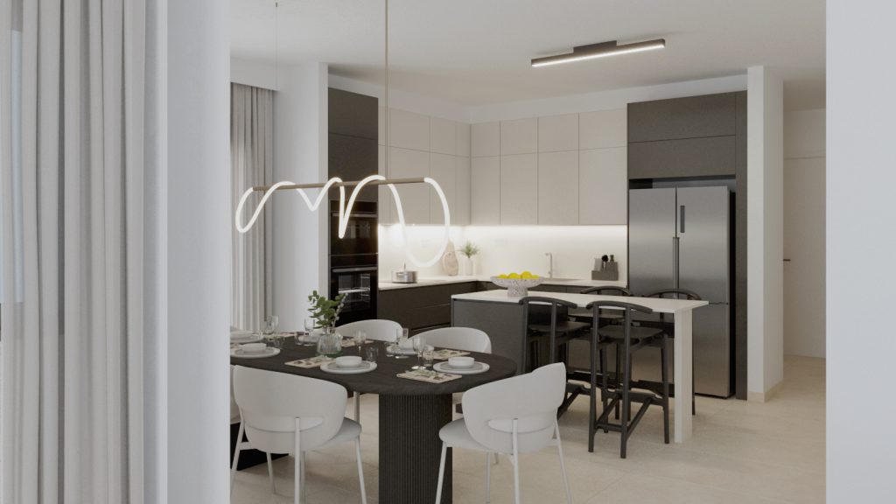
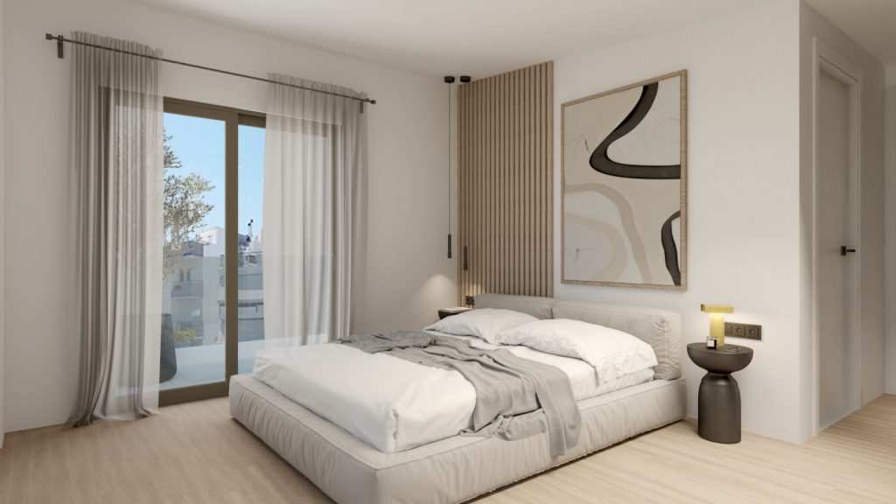
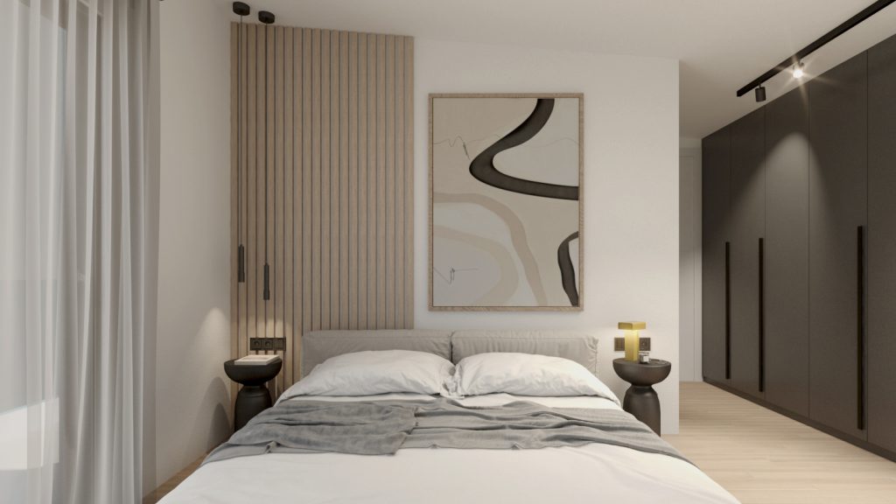
On the third floor there is an open-plan kitchen, living and dining area, two bedrooms, a bathroom and a WC. The attic has two more bedrooms, each with an en-suite bathroom, and a laundry room.
Large balconies on both the third-floor and attic levels make this property special.
The maisonette also has an energy-efficient fireplace for warmth and atmosphere, underfloor heating, air conditioning for every season and wooden floors in the bedrooms.
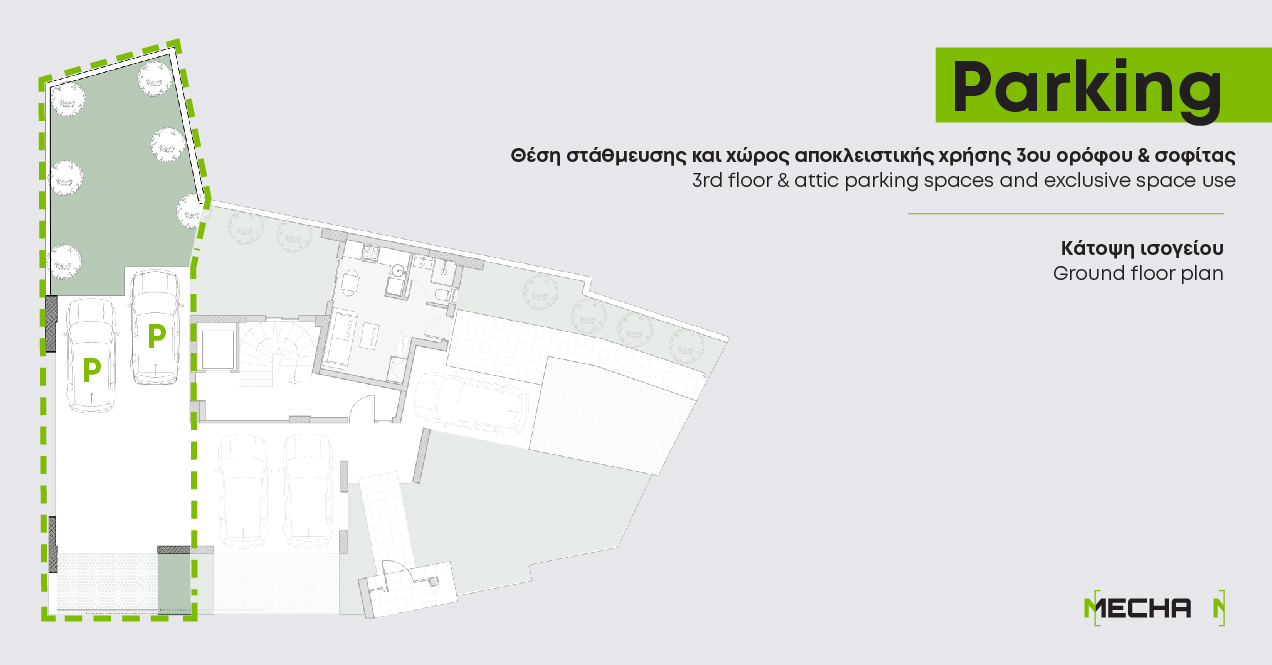
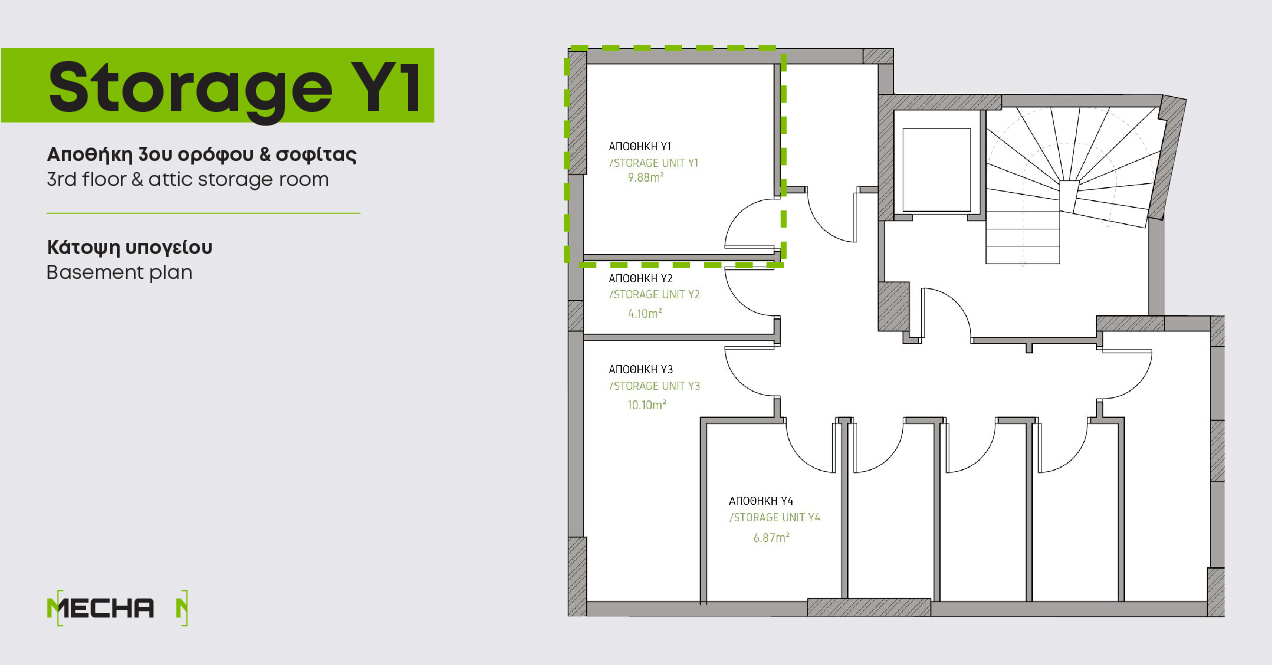
It also comes with two parking spaces under the building and an enclosed basement storage room.