
- Type
- RENOVATIONS
- Type (singular)
- Detached House
- LOCATION
- Peristeri Attica
- AREA (M²)
- 140
- COMPLETION
- February 2017
- CONSTRUCTION TIME
- 1 month
Project description
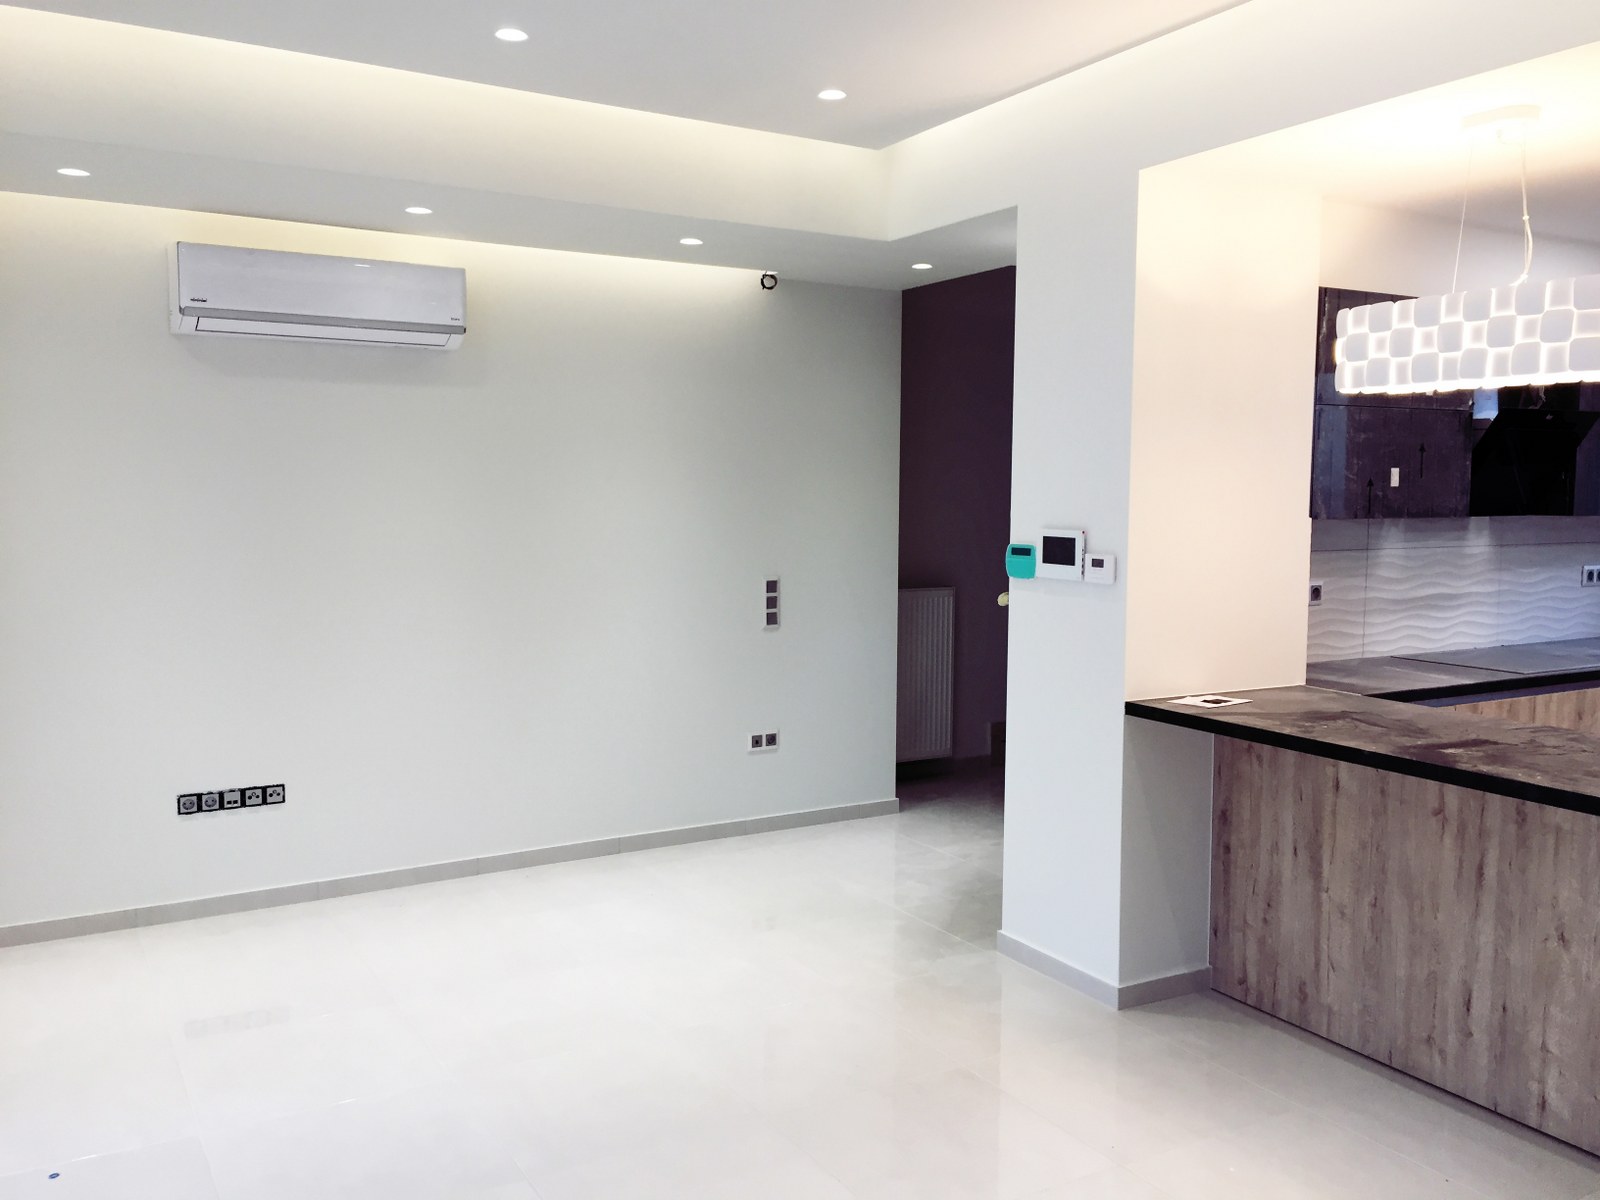
New renovation project by the MECHA Engineering team. An old two-level house was modernized in order to serve the needs of a family of four. The change of the internal layout gave a new breath to the spaces. New kitchen, new bathroom and wc, new bedrooms, all with new materials and modern elements. The whole house was covered with granite tiles in wood texture on the upper floor while in glossy white on the lower level. The bathroom with modern lines, through various collections of Ideal Standard. The hidden lighting on the ceiling of the living room is special, offering relaxation and calm. The kitchen warm but at the same time modern creates a beautiful note in the space. The new energy fireplace as well as the internal staircase of the house are imposing. New stainless steel frames of Europa were also installed on the balconies. New plumbing and electrical installations, installation of alarm and video intercom. Finally, new laminate interior doors and sliding wardrobes highlighted the spaces for a warmer climate in the house.
Photos
8 photos


