
- Type
- RENOVATIONS
- Type (singular)
- Apartment
- LOCATION
- Chalandri
- AREA (M²)
- 130
- MAIN WORKS
- Redesign of the residence, creation of an independent workspace, and energy efficiency upgrade
- COMPLETION
- August 2022
Project Description
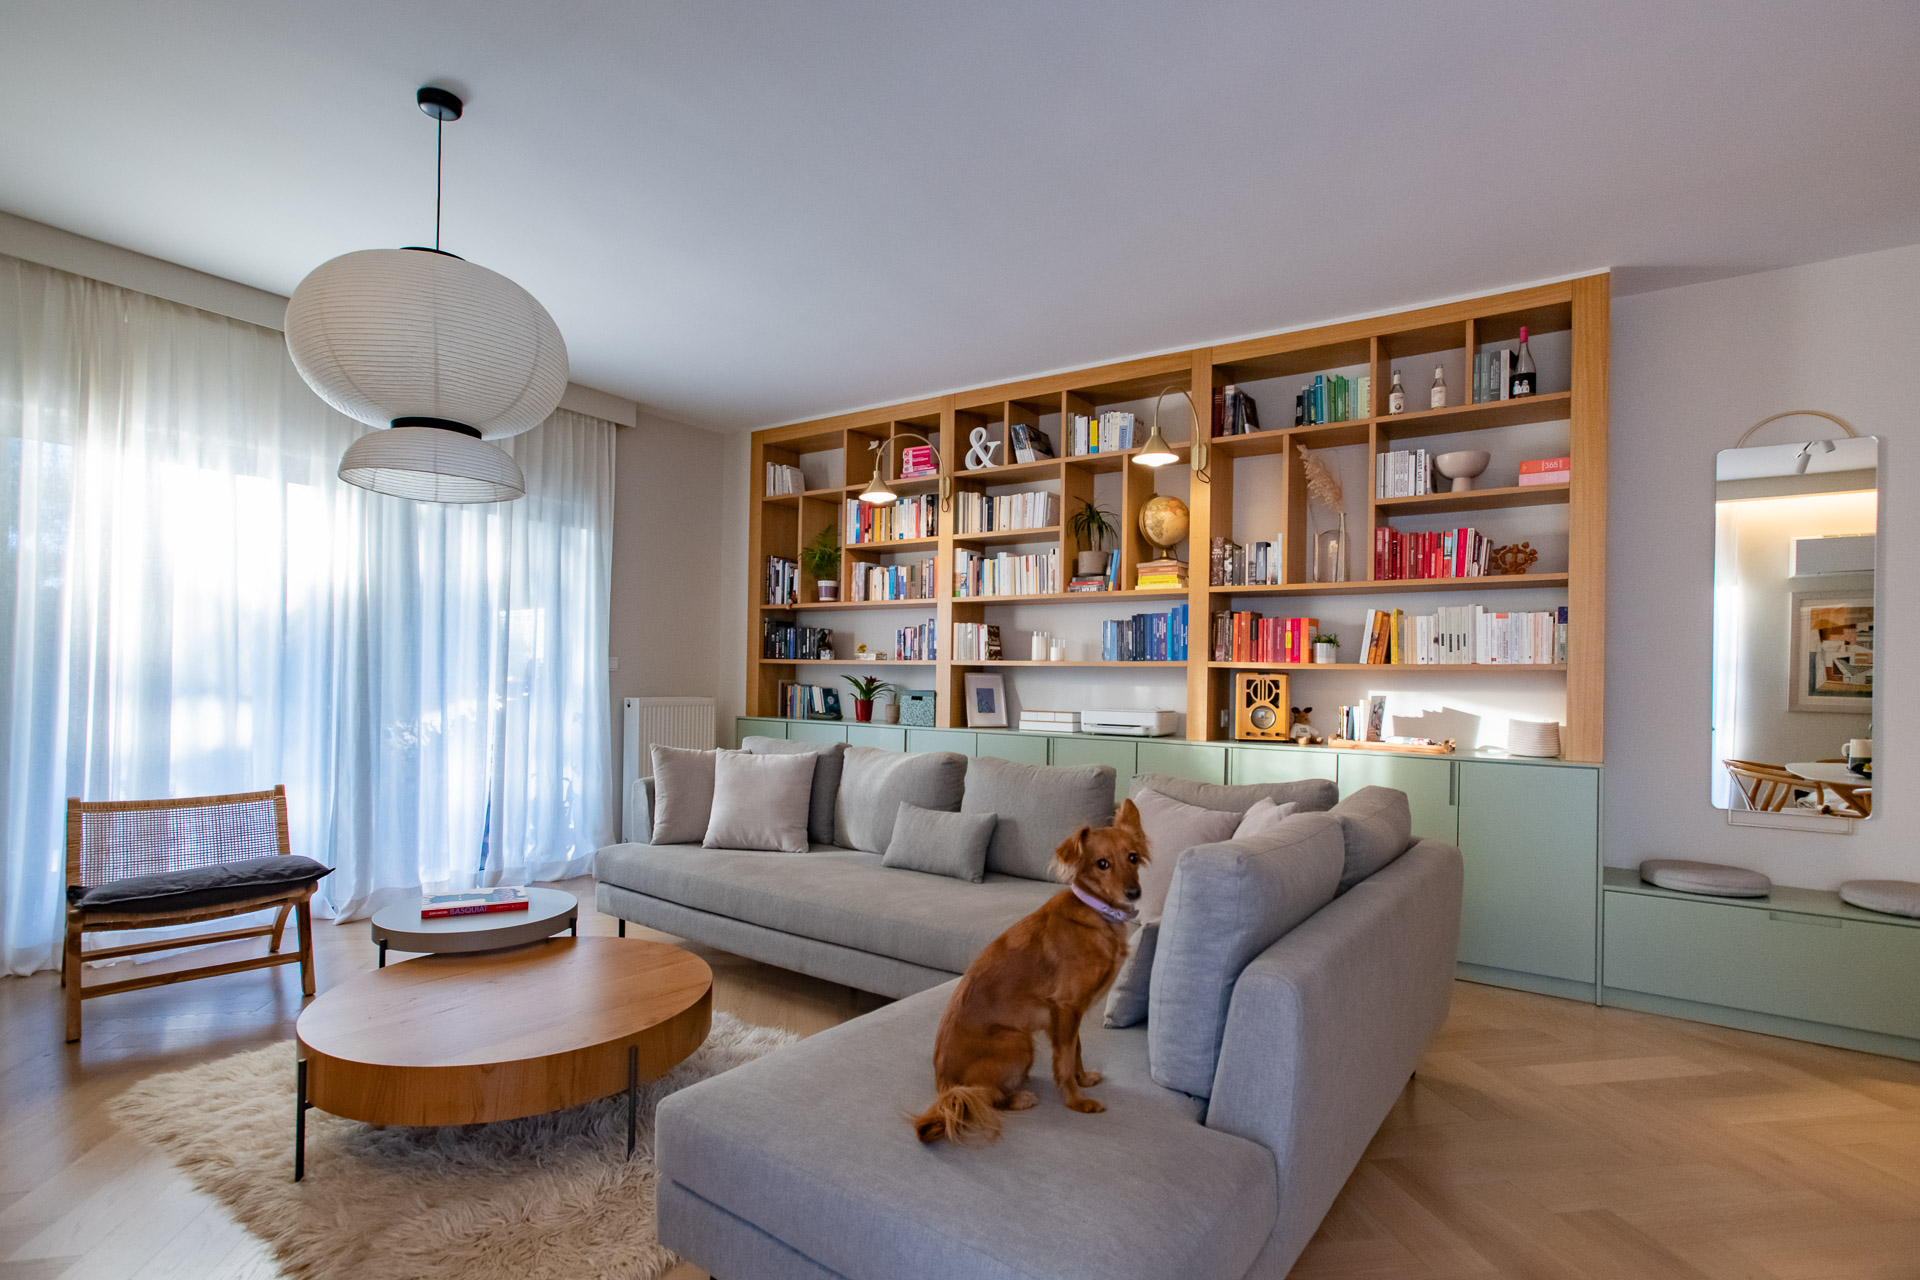
The project involves the total renovation of a 130 sq.m. apartment in Chalandri. The redesign was based on clean lines and timeless materials, while natural oak flooring in a herringbone pattern was installed throughout all main areas, forming a unified aesthetic identity.
Objective & Main Challenge
The main objective was the creation of an independent workspace. The new layout allowed for the integration of an autonomous office with a separate entrance and a private WC, offering flexibility and full independence from the rest of the house.
Living Room
In the living room, the installation of a three-sided energy-efficient fireplace offers visual contact with the hearth from different spots of the space. The dominant element is the bookcase composition, designed exclusively for the project, which combines lacquer surfaces with natural oak veneer and integrates a seating area.
Kitchen
The kitchen was designed with ergonomics in mind, featuring a marble countertop and custom wooden structures as its central elements.
Bathrooms
In the master bathroom, large-format tiles, concealed sanitary ware, a natural oak veneer vanity, and a marble basin were used. In the WC, a different design approach was chosen, featuring limited use of tiles and colored surfaces that add a distinctive character to the space.
Utility Areas
In the utility areas, a custom storage and laundry structure made of solid wooden slats transforms a purely functional space into an organic part of the overall composition.
Energy Efficiency Upgrade
As part of the renovation, the electromechanical installations were fully replaced. The residence was energetically upgraded with new thermal-break aluminum window frames, thermal insulation on selected exterior walls, and the installation of an autonomous natural gas heating system.
The Result
The result is a residence that seamlessly combines functionality, high construction quality, and timeless elegance. The new layout fully maximizes every square meter, while the custom structures, the choice of natural materials, and the attention to detail compose a modern, welcoming environment, perfectly tailored to the lifestyle of its owners.
Photos
29 photos


