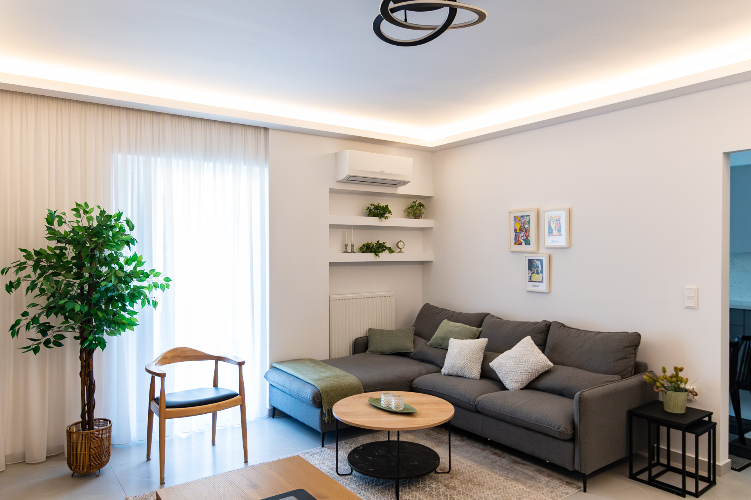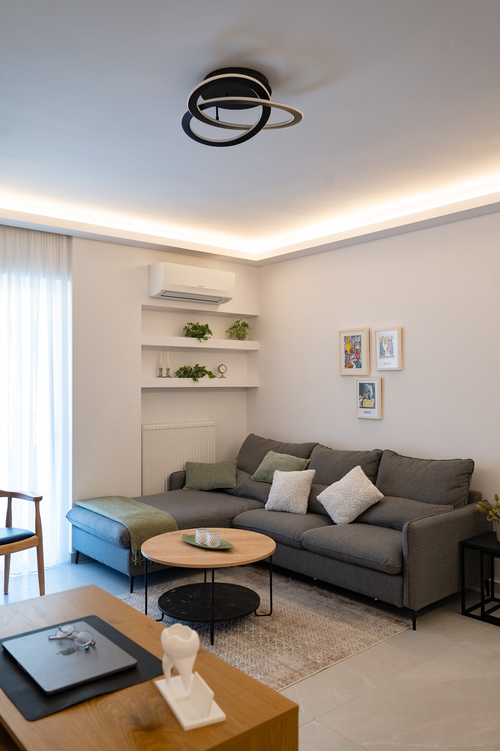
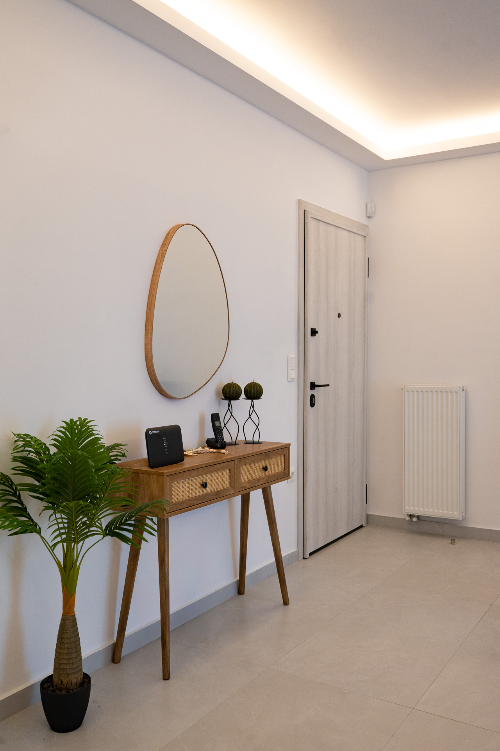
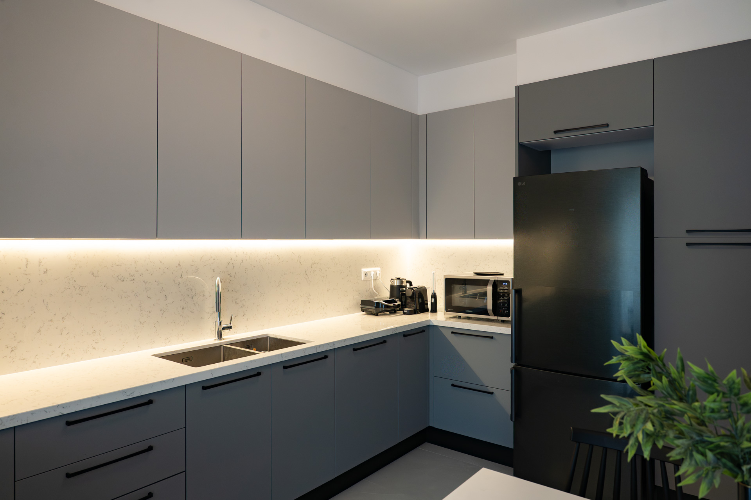
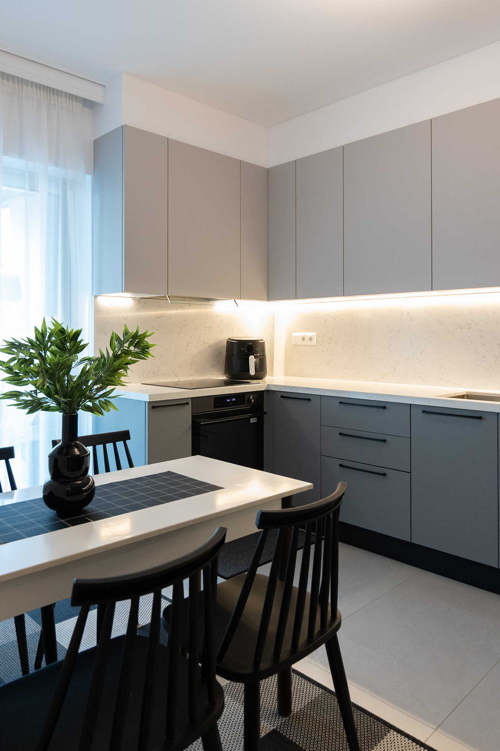
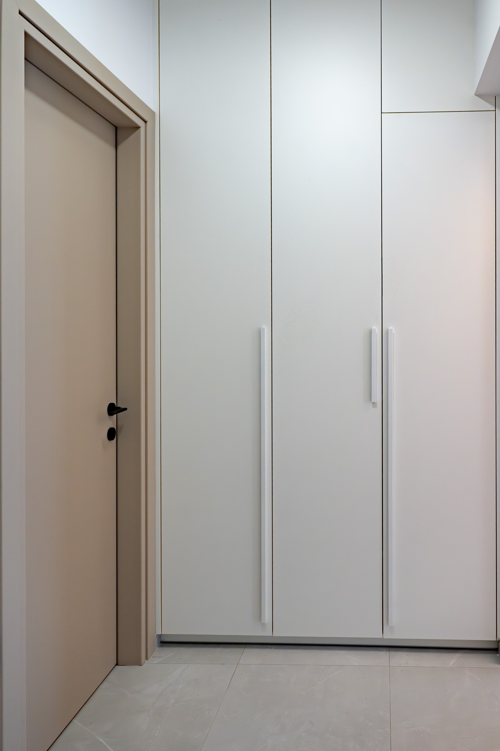
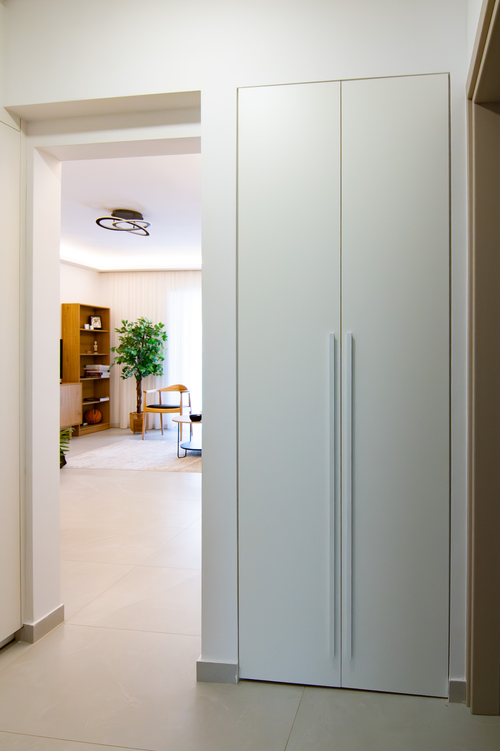
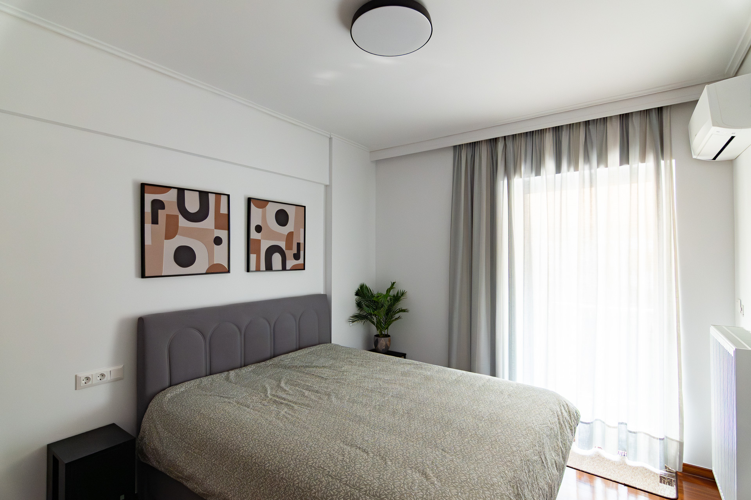
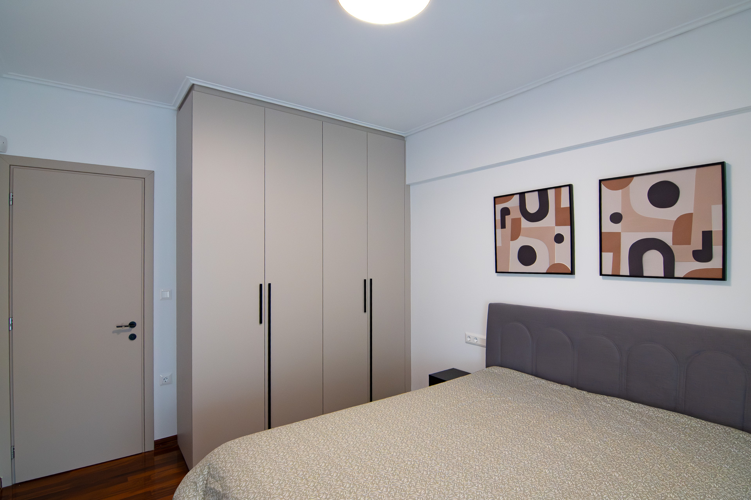
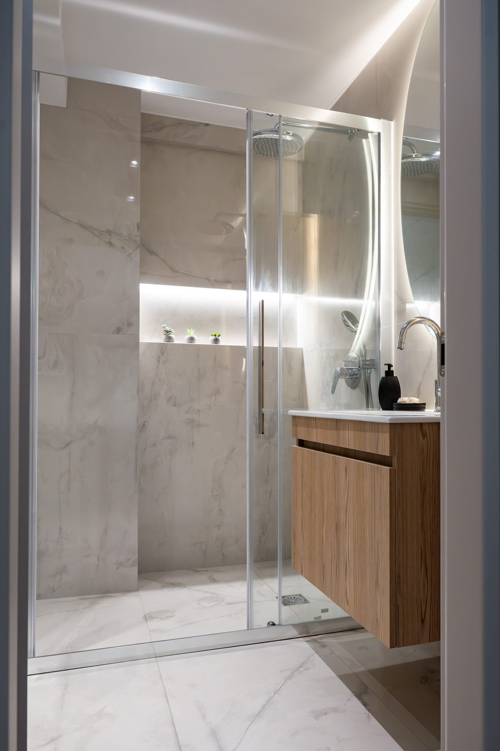
The project αφορά the complete renovation of a 78.5 sq.m. apartment with two bedrooms in Vrilissia. The redesign of the layout focused on establishing a new connection between the kitchen and the living room, as well as integrating new storage solutions, such as the creation of a dedicated laundry area and a hallway wardrobe. Each space has been designed with maximum ergonomics in mind, offering an environment of high quality and refined aesthetics.
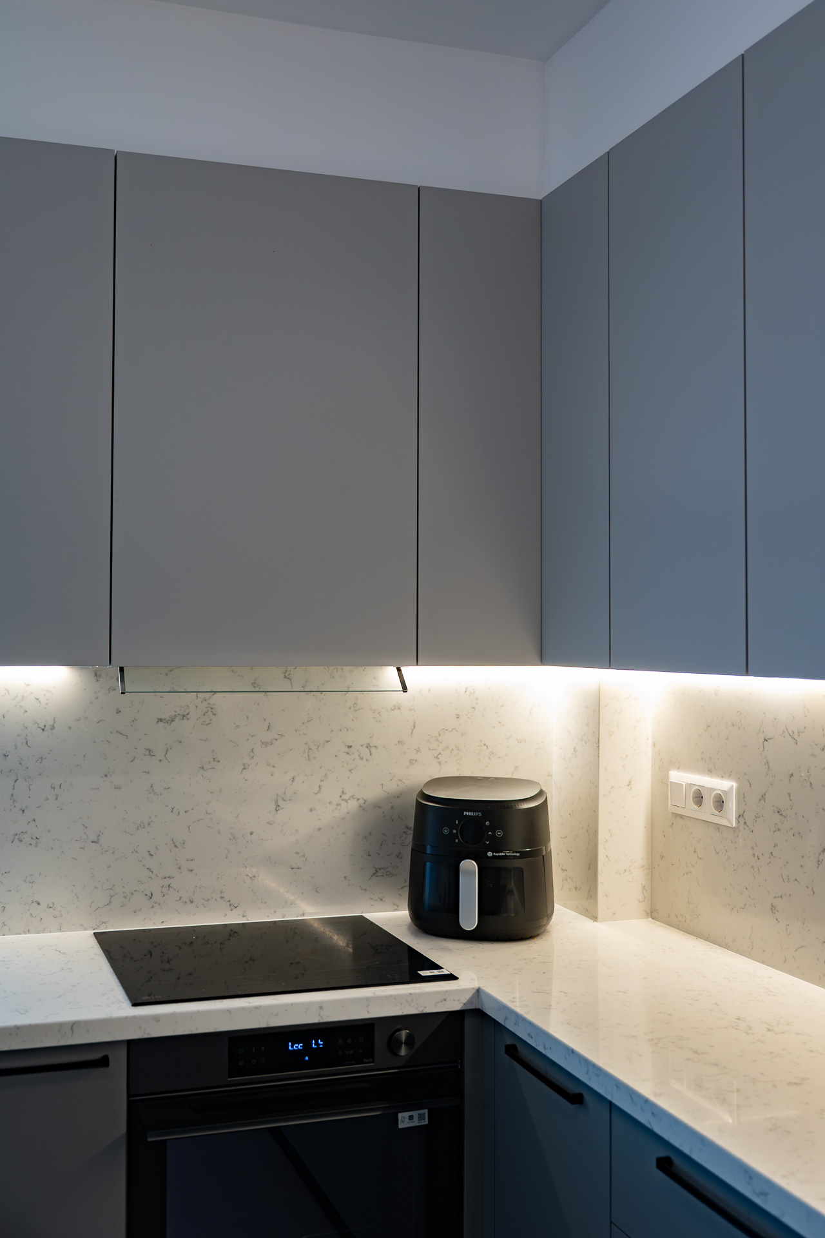
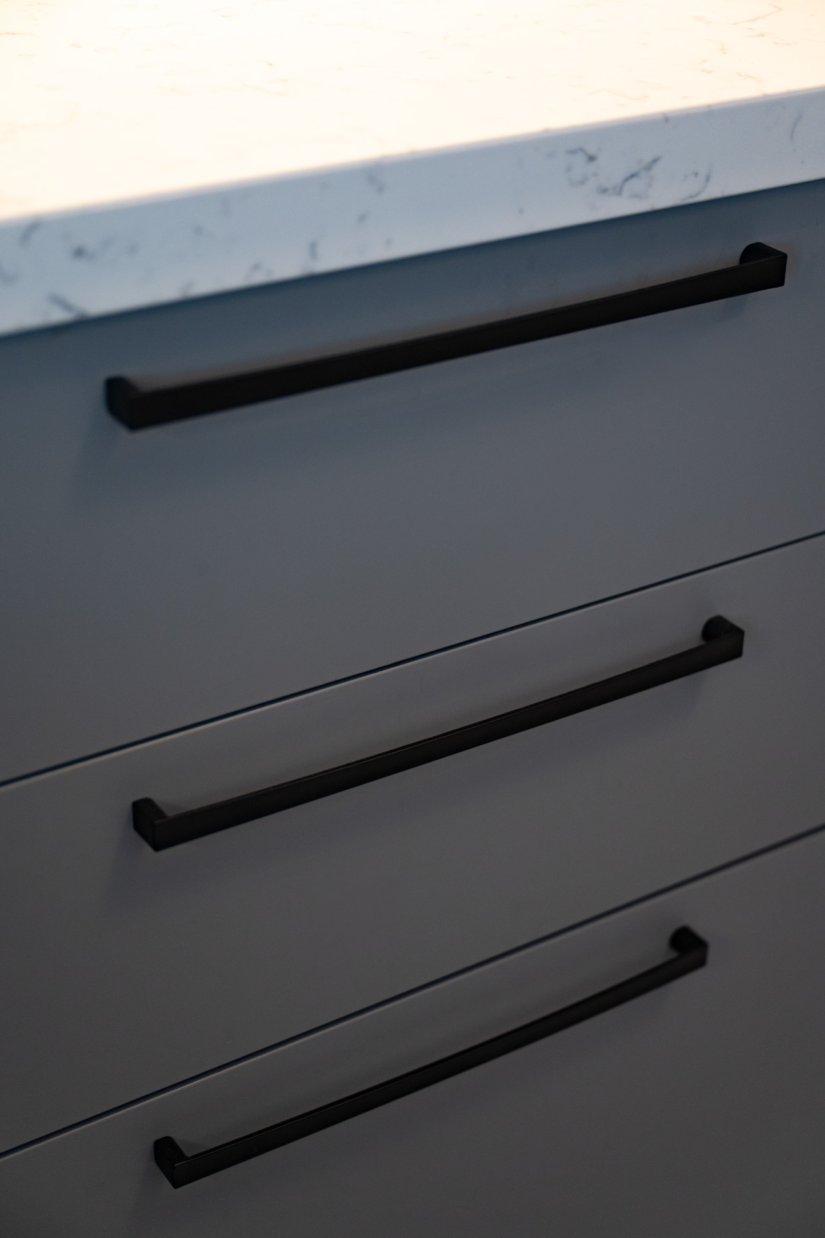
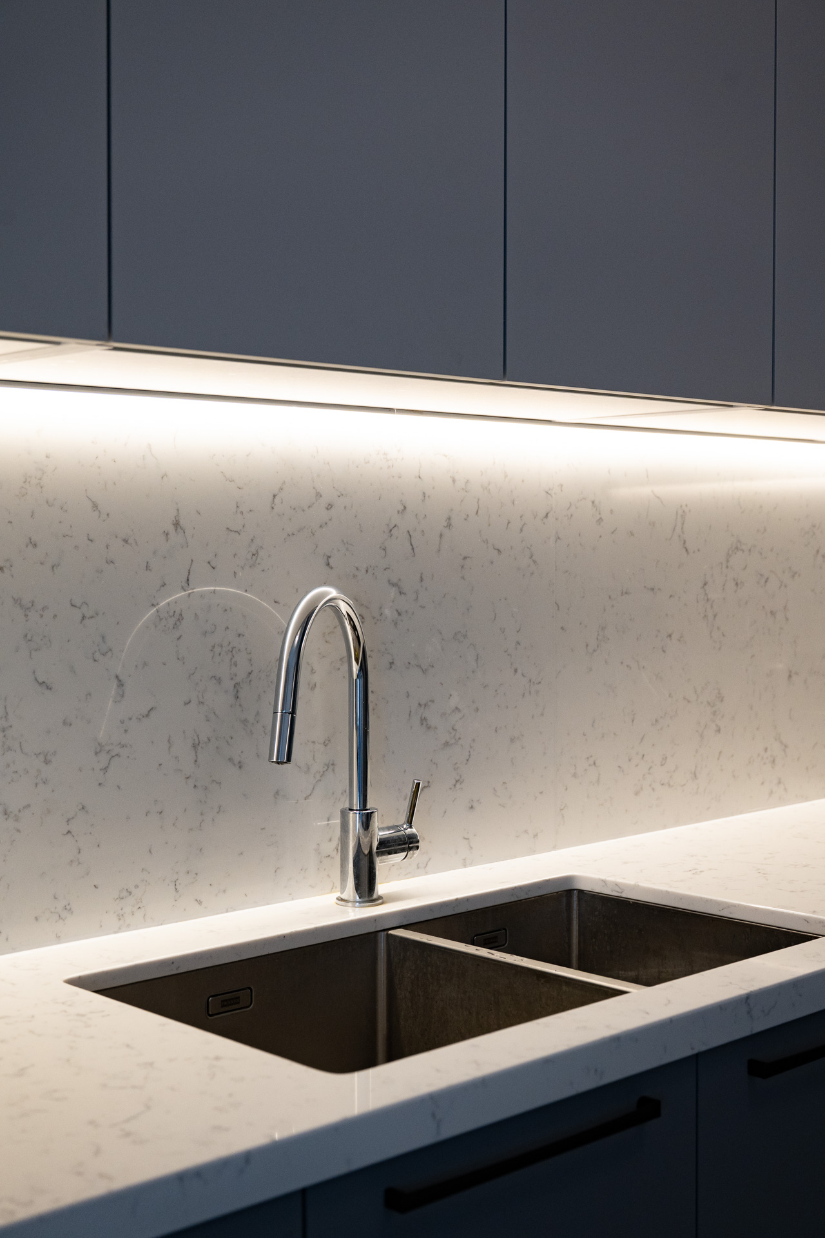
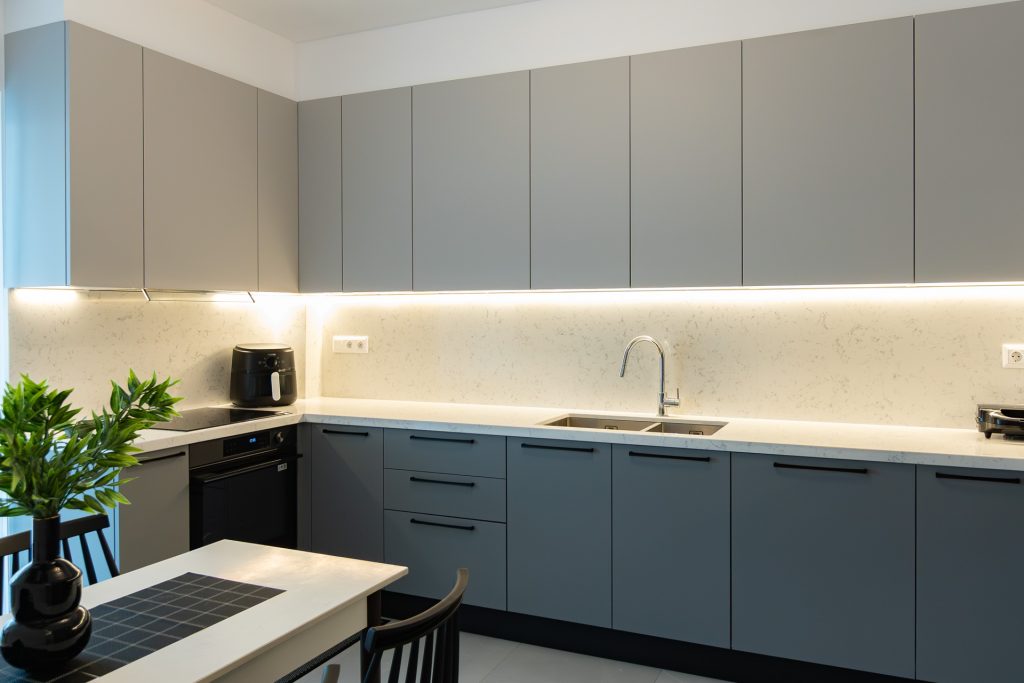
Kitchen: The color palette balances between white and grey. The design is completed with the installation of a white quartz countertop, whose subtle veining highlights the attention to detail and construction quality.
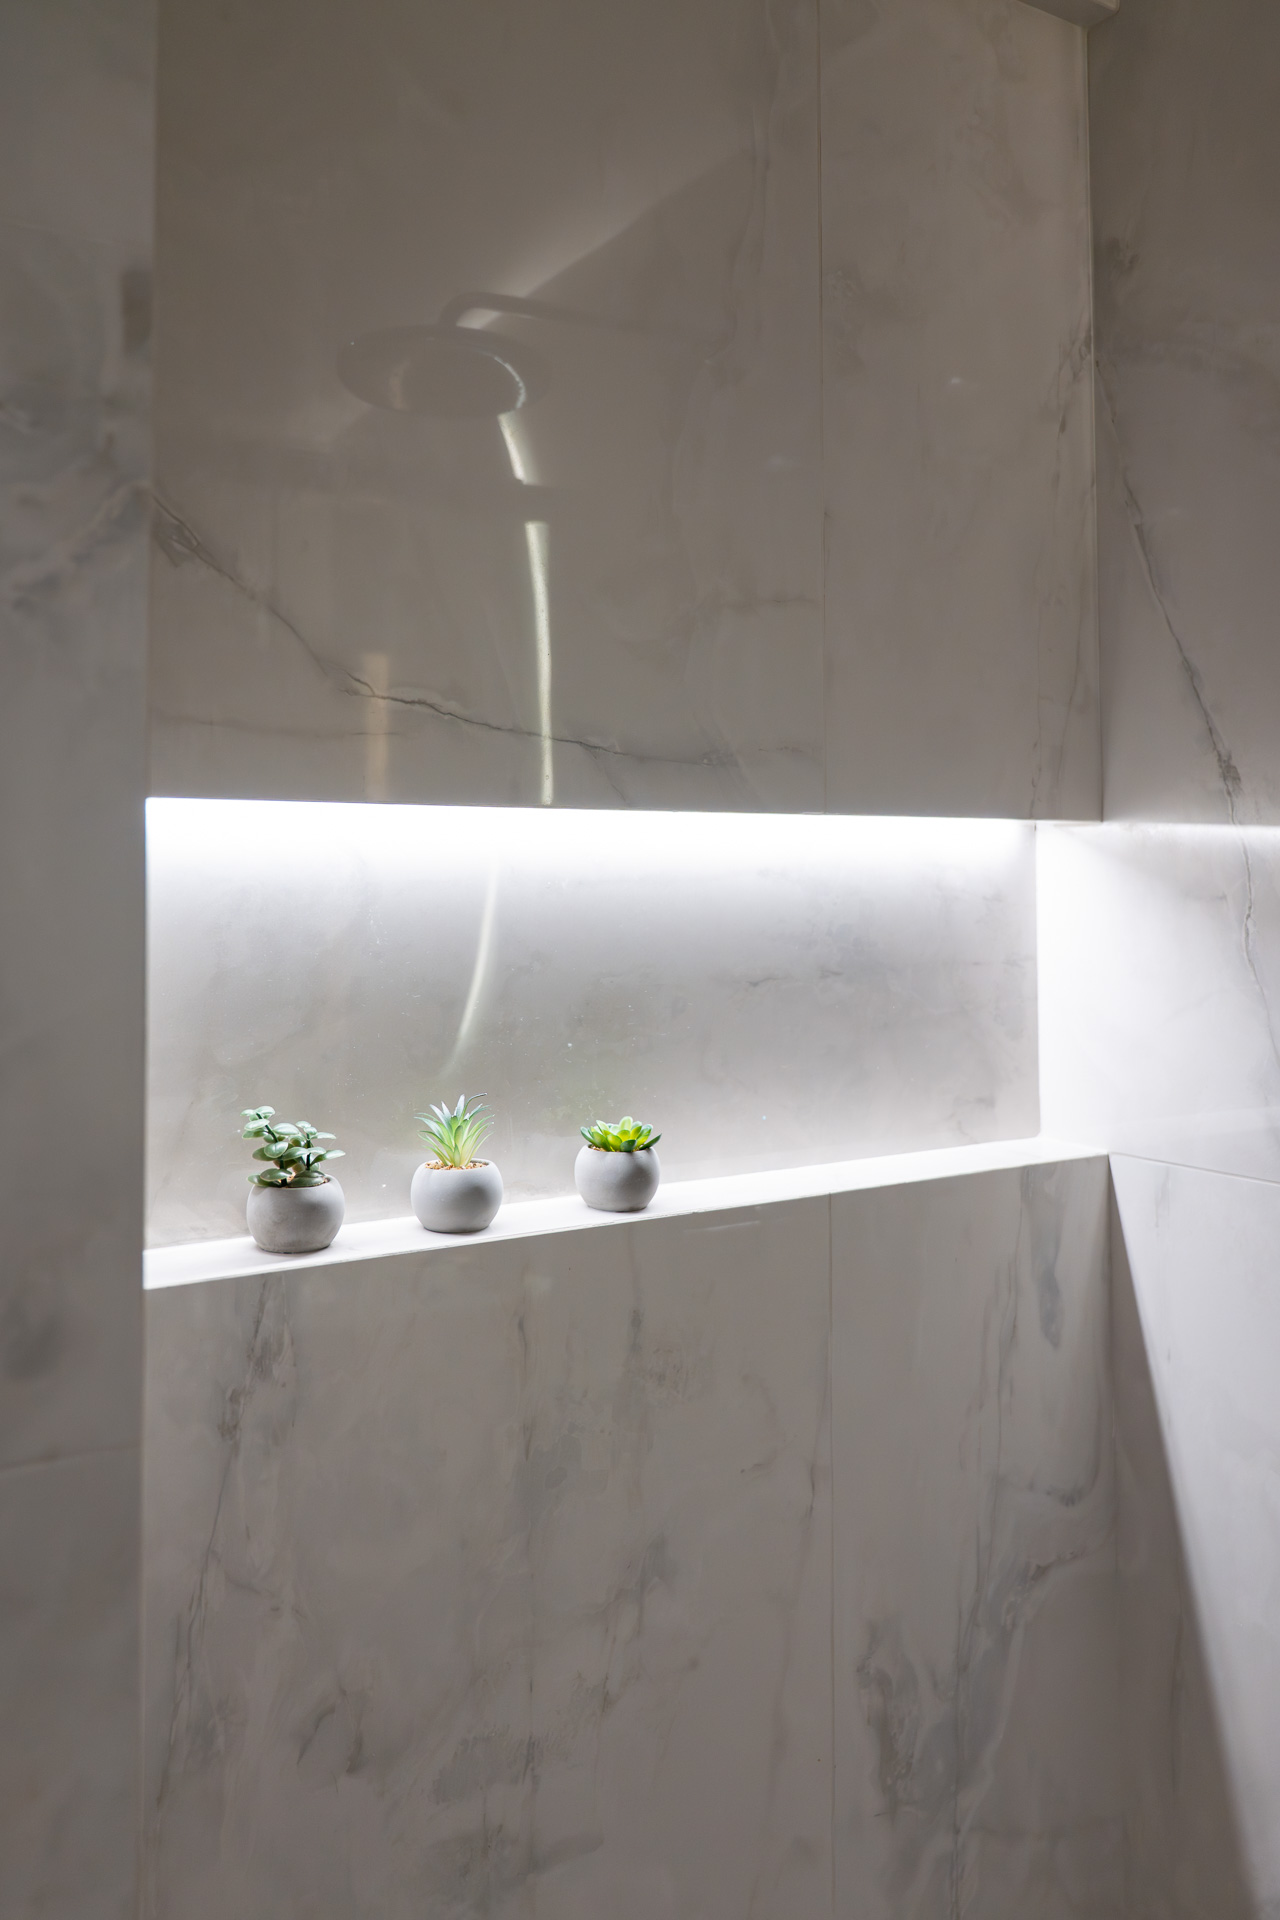
Lighting: The use of linear concealed lighting in ceilings and recesses emphasizes the clean lines of the design, creating a warm atmosphere.
Storage Spaces: The integration of full-height sliding cabinets, the design of a dedicated laundry area, and the addition of a hallway wardrobe enhance the apartment’s functional autonomy.
Flooring: Wooden floors in warm tones were selected for the private areas, enhancing a sense of comfort and intimacy. In the living room and bathrooms, large-format tiles were installed, creating visual continuity.
Custom Constructions: Built-in niches were formed in the living room and bathroom, fully integrated into the geometry of the walls, combining functionality with aesthetics.
The apartment is transformed into a modern, bright, and calm environment, fully aligned with the needs and demands of contemporary everyday living.
Expressions of interest