
- Type
- RENOVATIONS
- Type (singular)
- Apartment
- LOCATION
- Metamorfosi
- AREA (M²)
- 110
- COMPLETION
- March 2017
- CONSTRUCTION TIME
- 3 Months
Project description
Our new project is located in the area of Metamorfosi in a classic apartment building built in 1960.
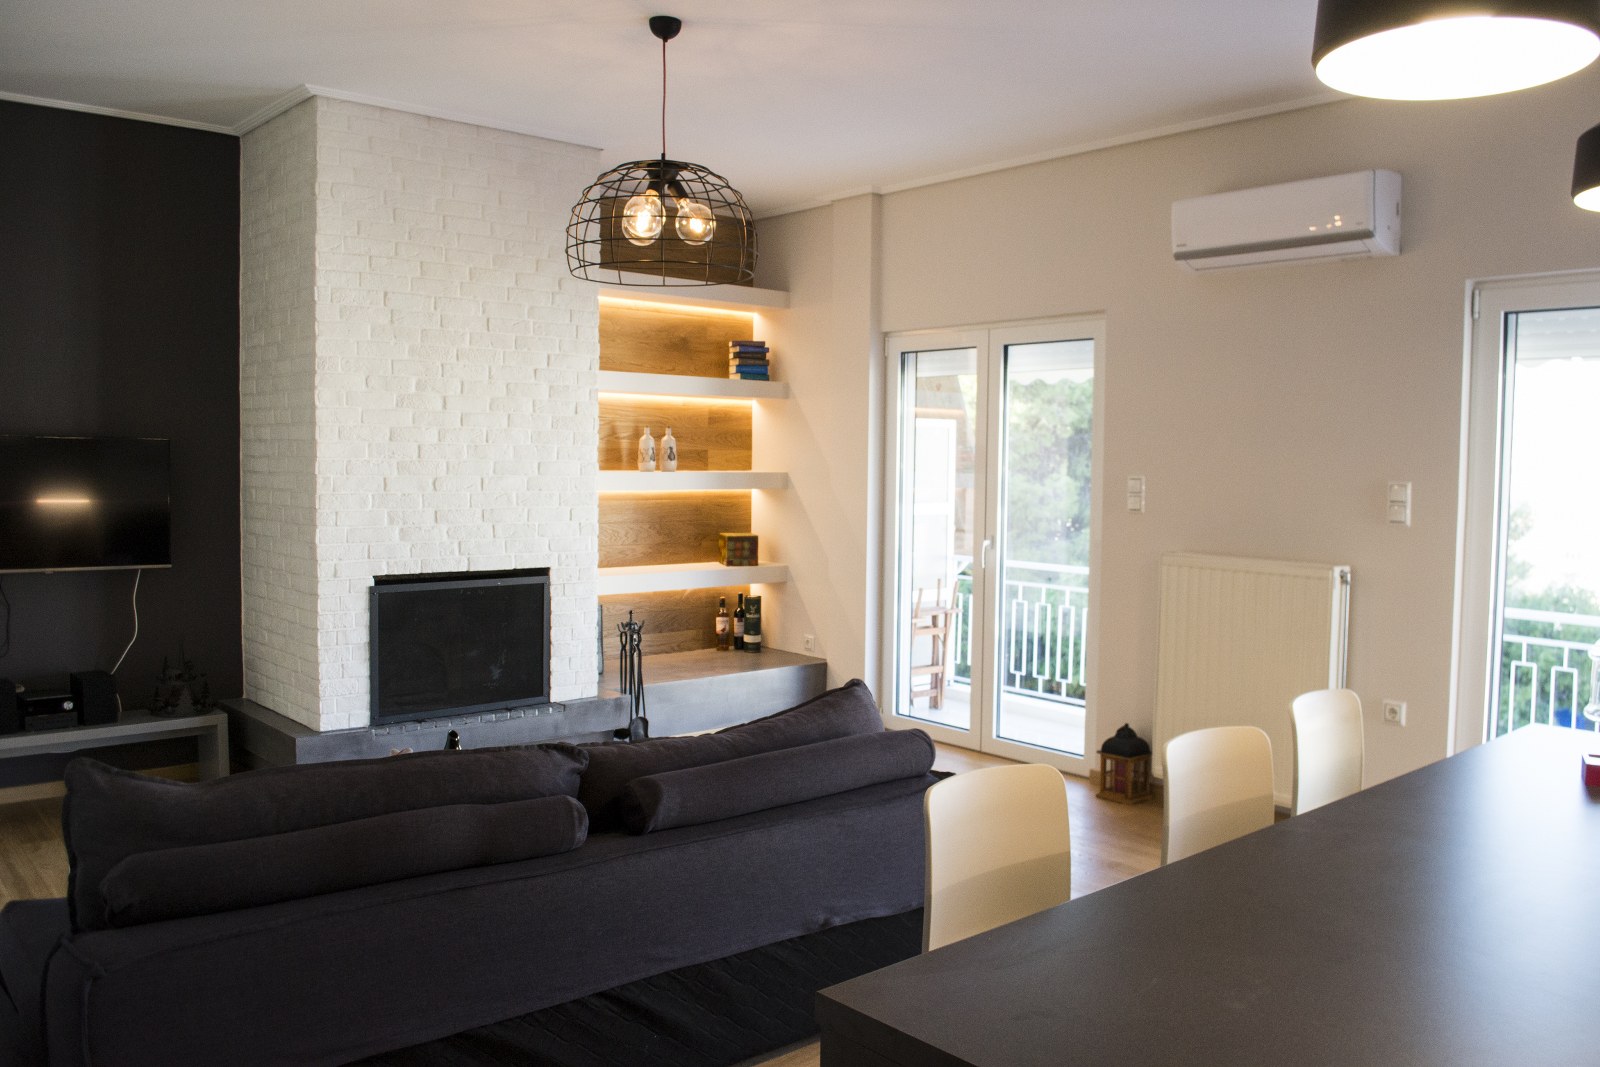
The design envisaged the transfer of the kitchen to the open space of the hall, the creation of an office in the old kitchen space and the creation of a space with all the comforts of a modern house.
The reference point of the new apartment is the transformation of the fireplace. A white brick was placed in the bubble, and the base of the fireplace was lined with cement mortar. Plasterboard shelves were created with hidden lighting, with their backs lined with wood. The wall where the TV was placed was painted almost black to “lose” the TV in the background.
A new kitchen was built with white matte textured doors, with the detail of the soft patchwork tiles that complement the simple design of the kitchen.
Tip: With the new recess in the hallway, space was created for a very comfortable hallway closet that covers all the storage needs of the owners and elegantly hides the washing machine.
Photos
18 photos


