- Type
- RENOVATIONS
- LOCATION
- Pefki
- AREA (M²)
- 130
- COMPLETION
- March 2026
- CONSTRUCTION TIME
- 5.5 Months
- MAIN WORKS
- Full renovation and energy upgrade
Project Description
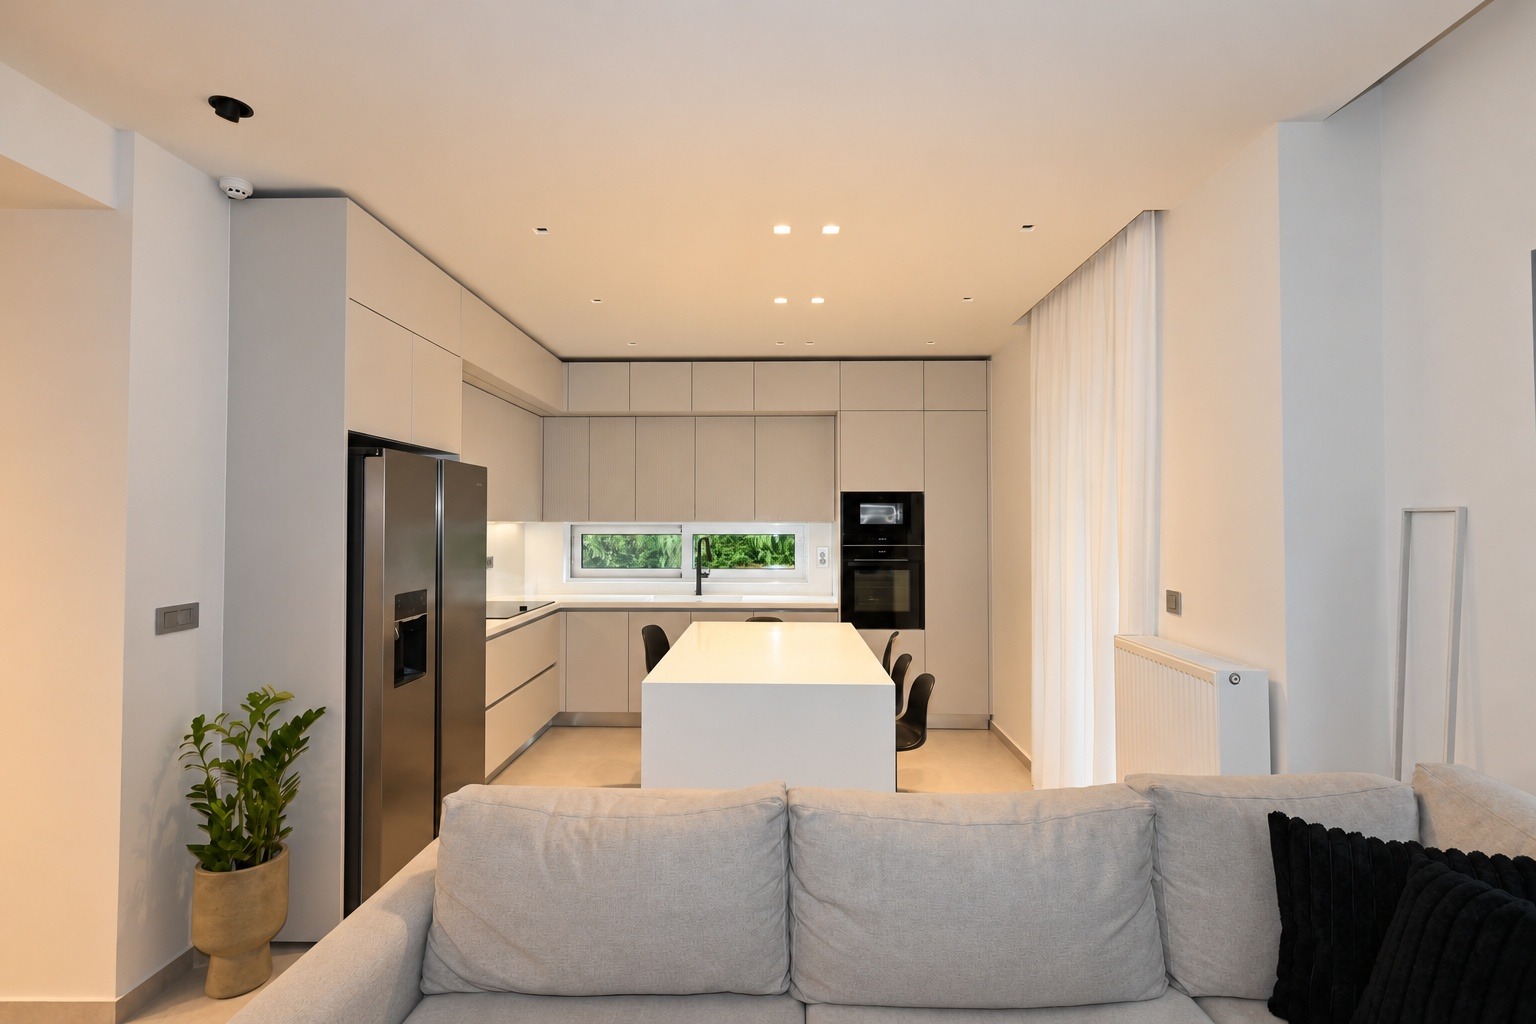
A 130 m² maisonette with a garden in Pefki, on two levels. A full renovation and energy upgrade, completed in 5.5 months. A home with no particular problems, but with everything most homes of its era have. That makes it a good example of what changes when a renovation starts with proper design.
What we found
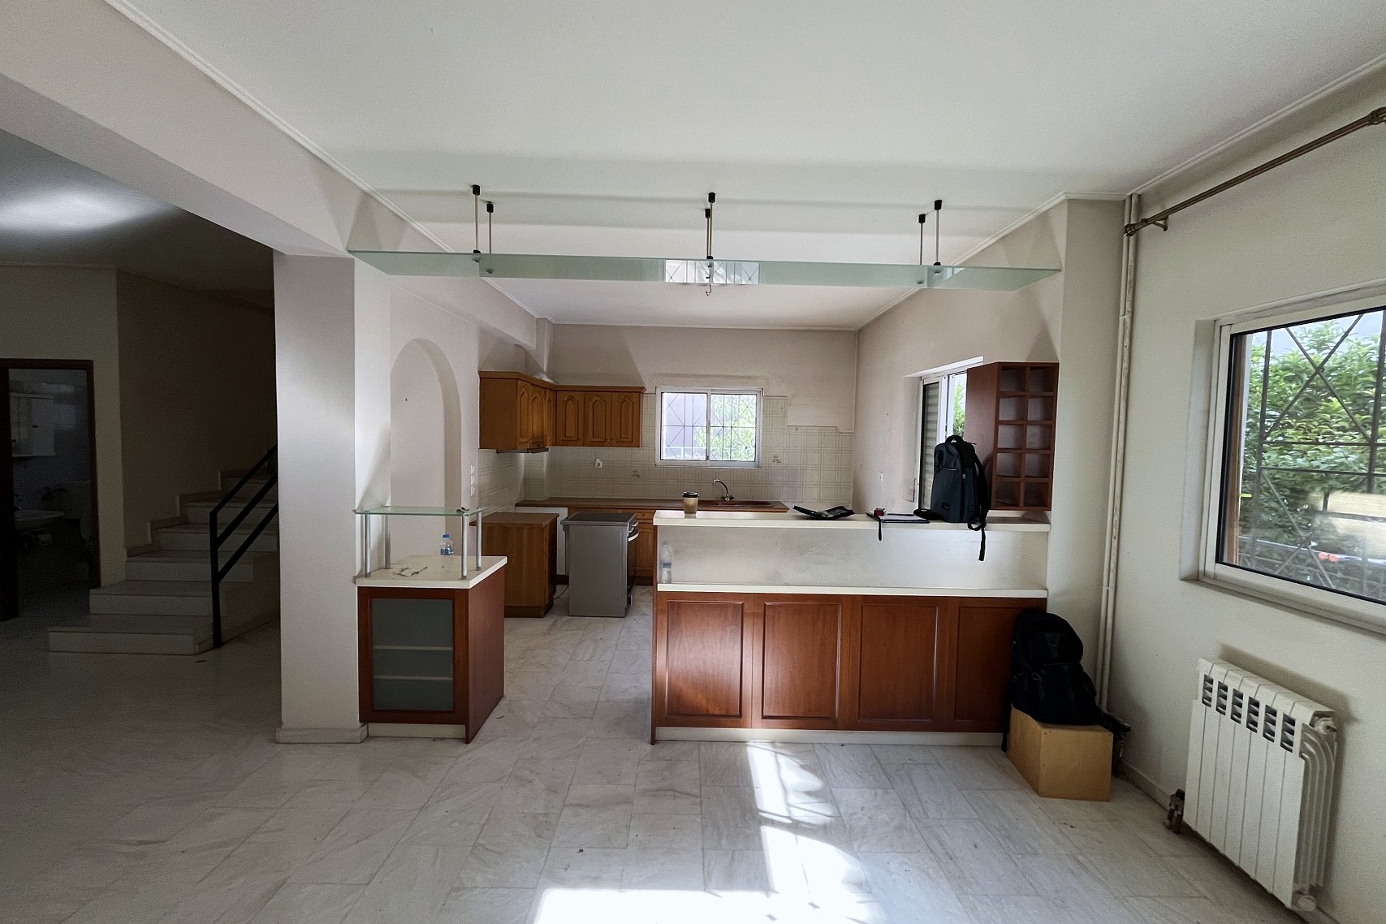
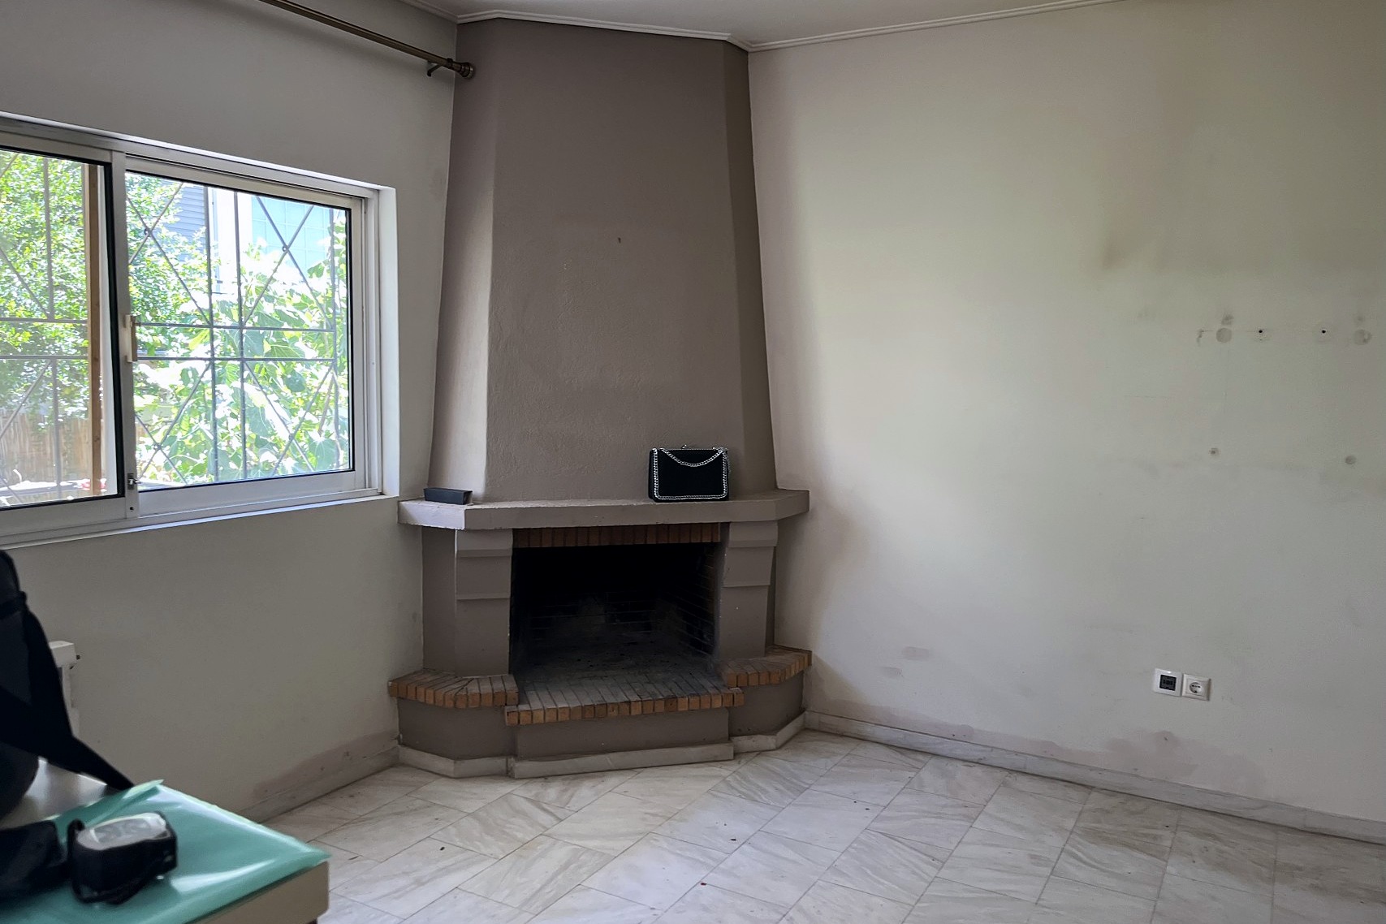
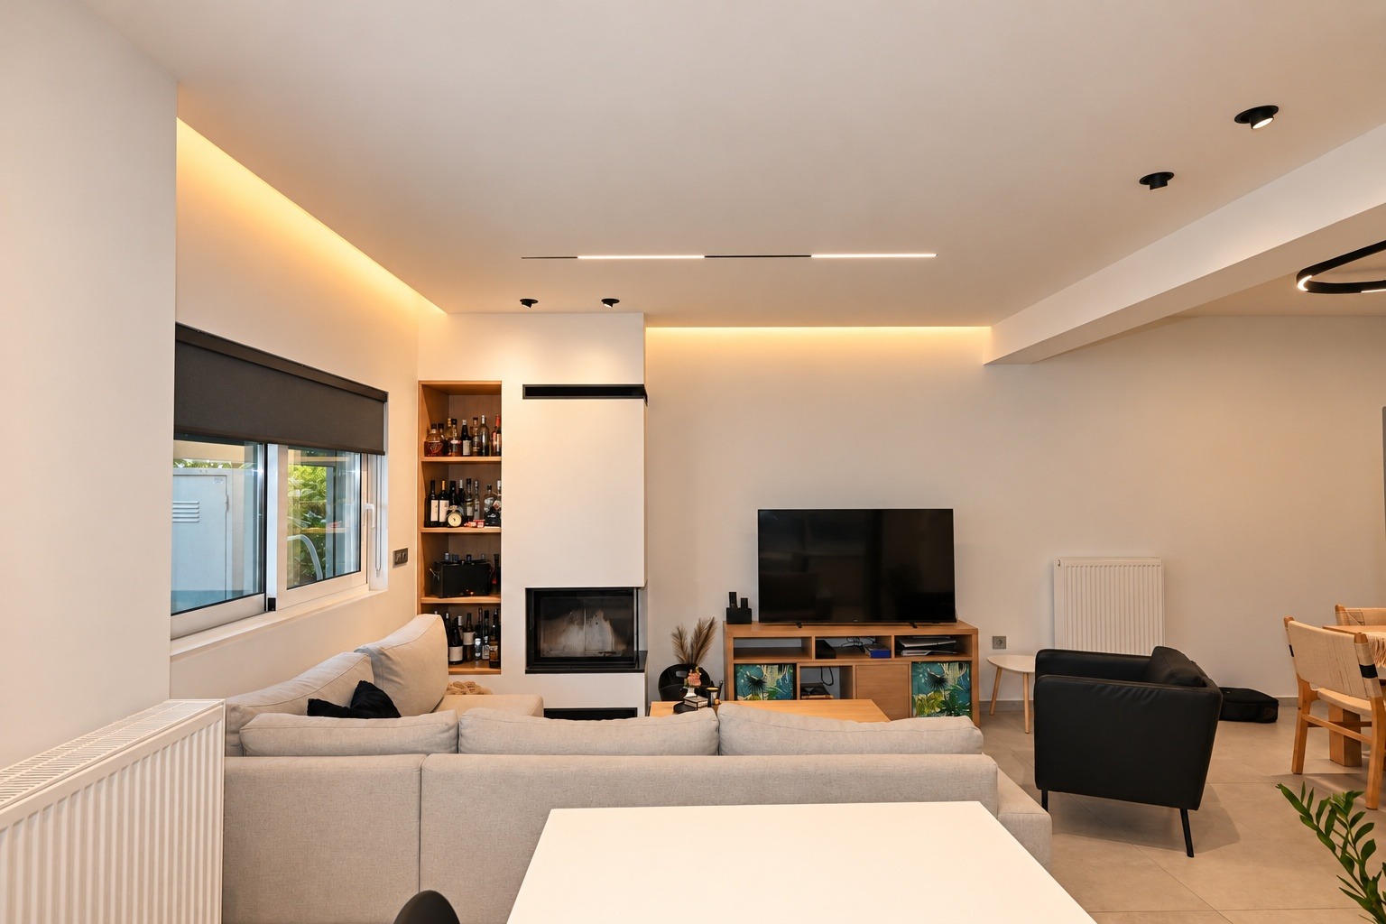
The ground floor had a brick corner fireplace, marble floors and a wooden kitchen with a breakfast bar that separated the kitchen from the living room. A glass shelf hung above the bar. Lighting was a single fixture in the middle of each ceiling. The electrical and plumbing installations had reached the end of their life. The windows and the building envelope did not hold heat, with all that this means for heating and cooling bills.
What we did
The renovation covered the whole house, ground floor and upper floor. After the demolition we renewed the electrical and plumbing installations from scratch. The floors were replaced everywhere: the old marble gave way to large-format tiles, with a consistent look in every room.
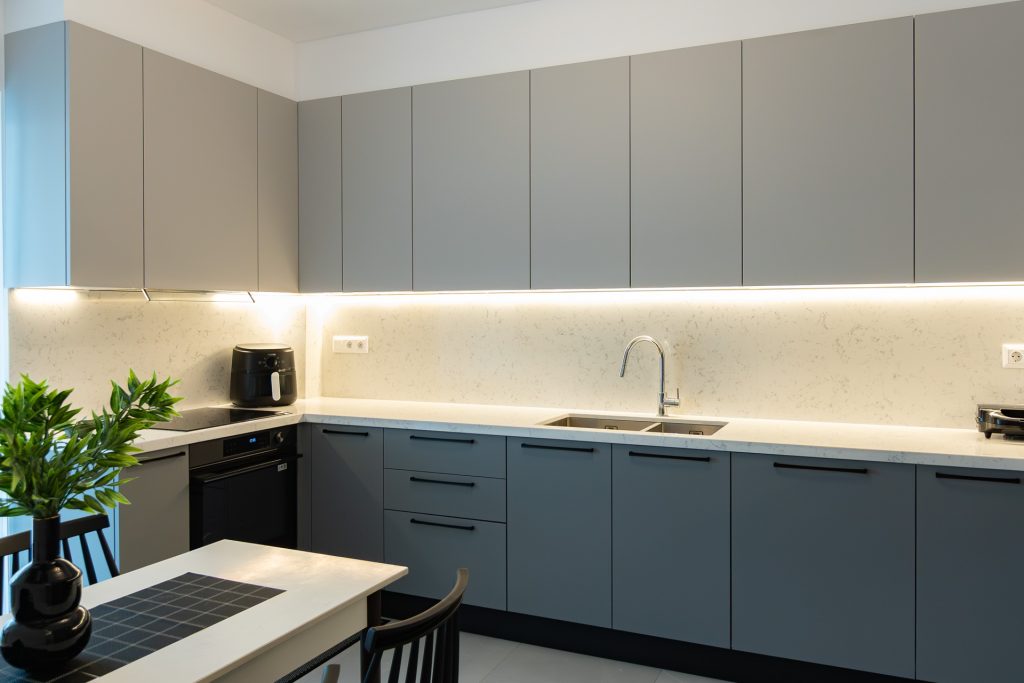
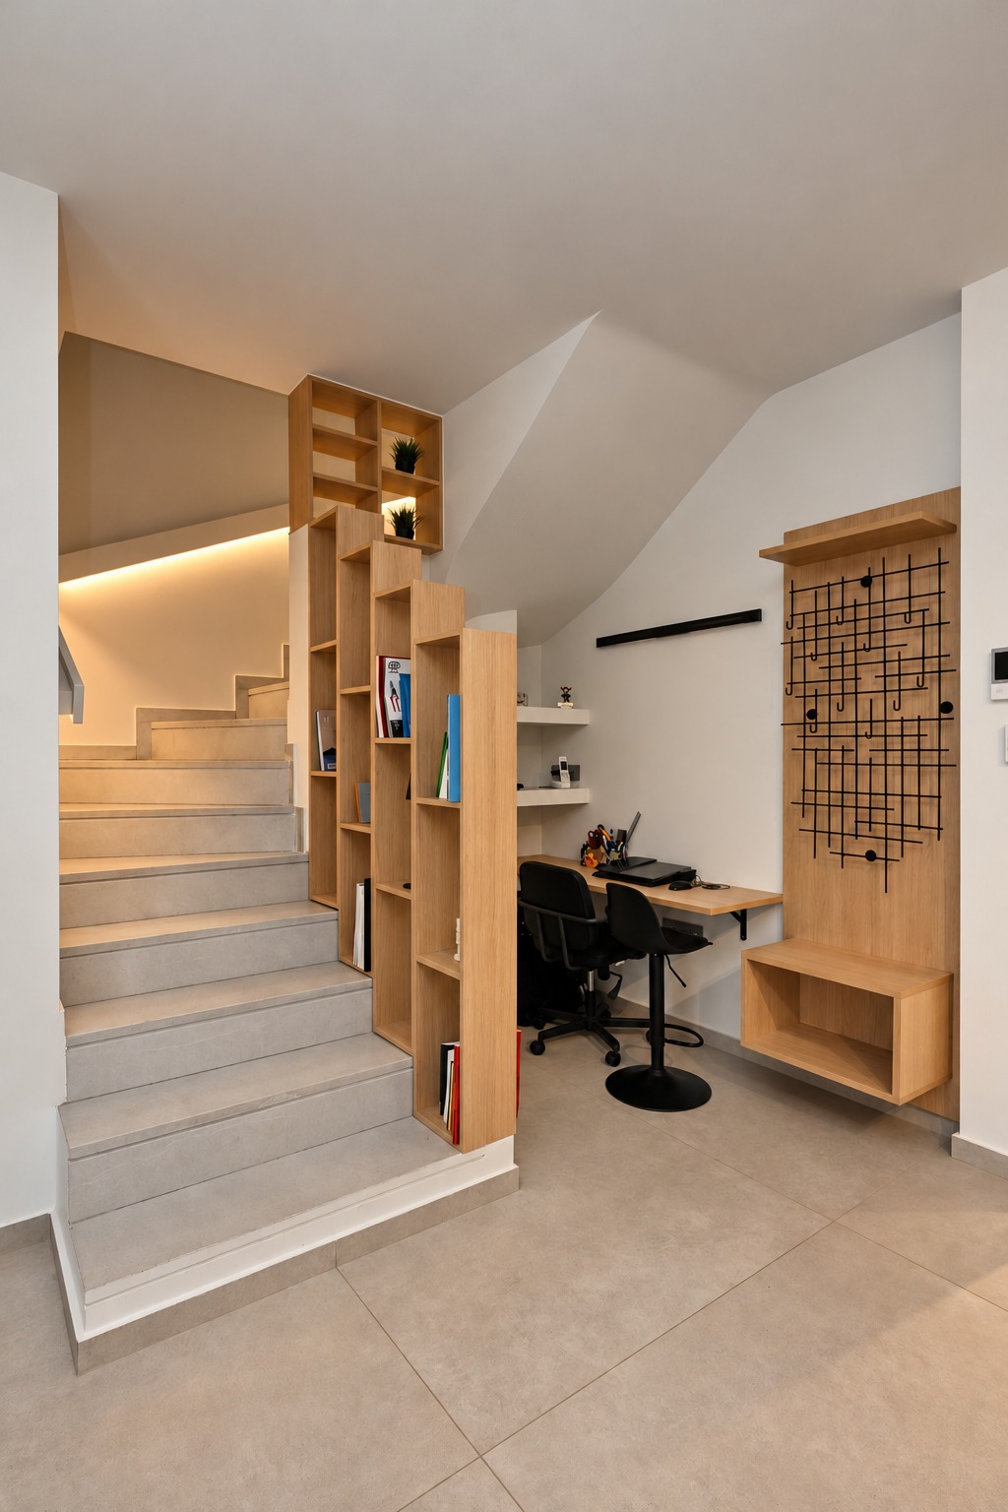
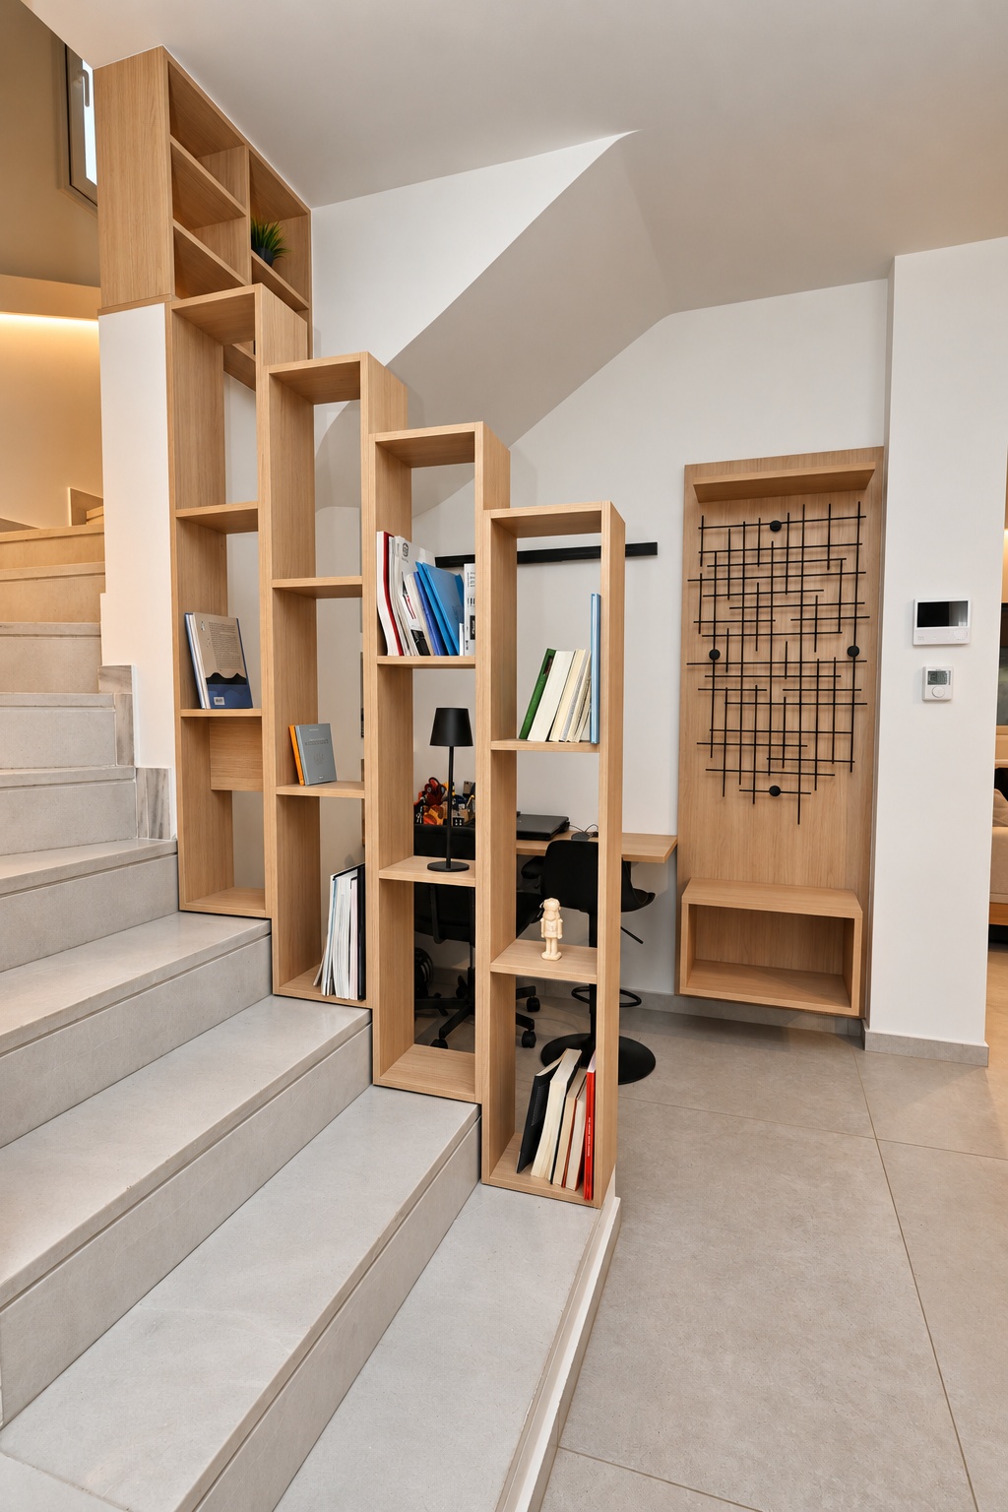
On the ground floor, the kitchen opened up to the living room. It has handleless cabinets up to the ceiling, a tall unit with built-in appliances and an island that doubles as a table. The old fireplace was replaced by an energy-efficient one, set in a clean plasterboard structure with a wooden bookcase niche. The staircase gained a stepped wooden bookcase that also serves as a balustrade. The unused space beneath it became a home office corner with hidden storage.
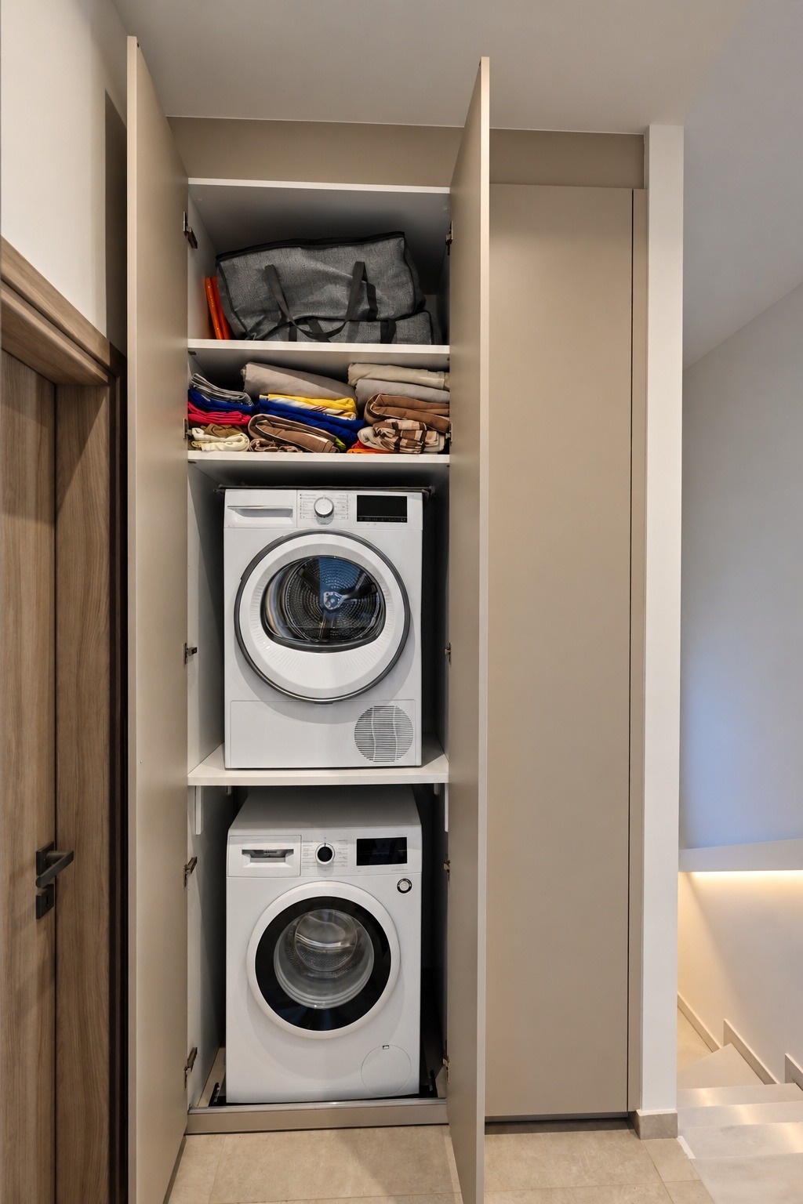
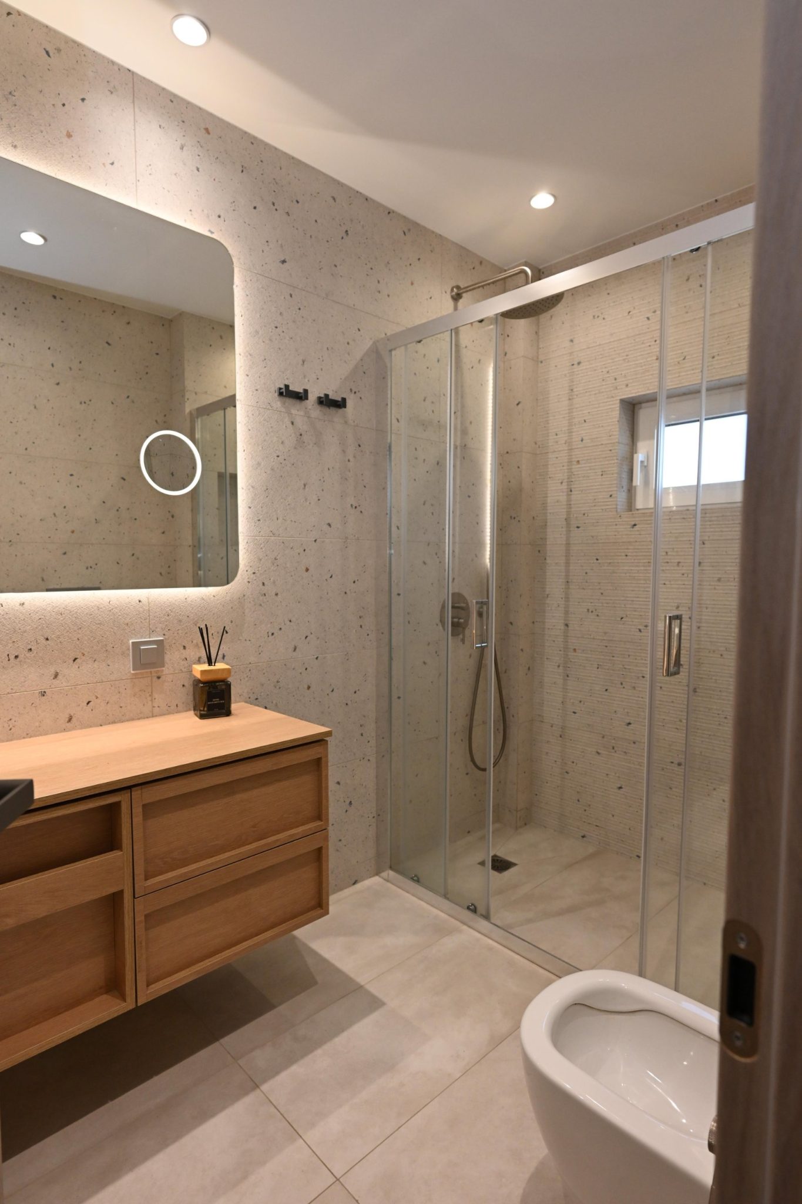
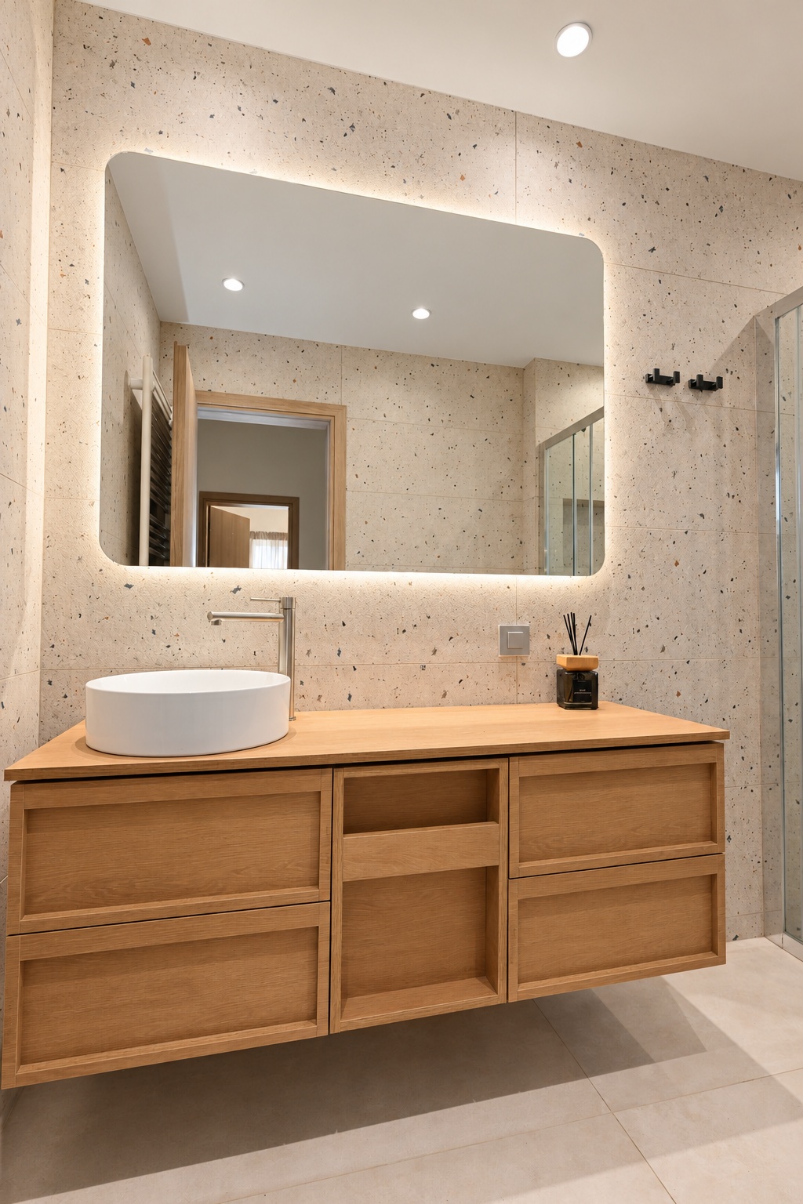
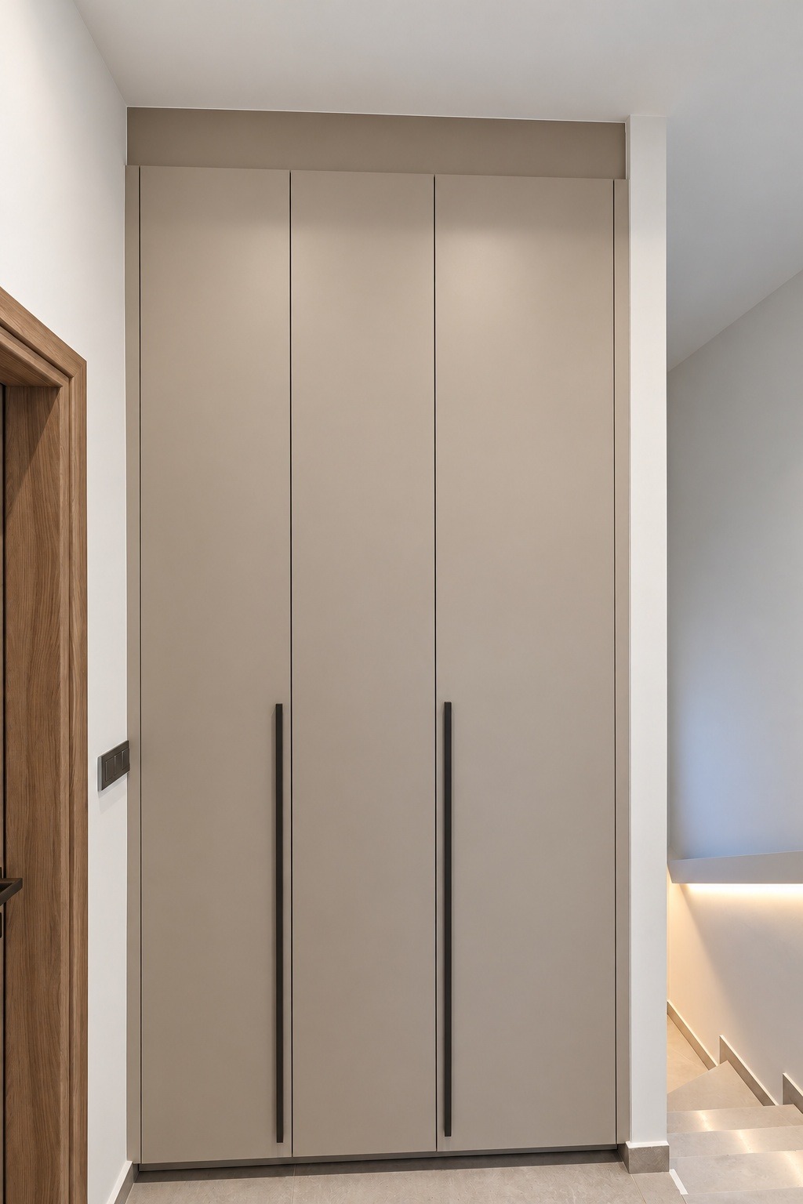
On the upper floor, the bathroom was rebuilt from scratch, with a floor-level shower and terrazzo-textured tiles. In the bedrooms we fitted custom floor-to-ceiling wardrobes. The landing, which was empty, became a laundry area inside a wardrobe from the same range, so the whole floor has the same look.
Energy upgrade
Together with the renovation, we upgraded the energy performance of the whole house:
- External thermal insulation (ETICS) on the whole building envelope.
- Energy-efficient windows and doors on every opening.
- A new gas boiler for heating and hot water.
- An energy-efficient fireplace in place of the open one, which gives heat to the room instead of losing it up the chimney.
The house now keeps warm in winter and cool in summer, with lower running costs from the first year.
Lighting and materials
Lighting was designed together with the floor plans, not at the end. Perimeter suspended ceilings with hidden LED strips give warm, indirect light. Recessed linear lights connect the kitchen, living room and dining area, and adjustable spotlights light what needs lighting. Each space has its own character without needing a wall to define it.
The materials are few and chosen to work together throughout the house: natural oak in the furniture, warm beige in the cabinets, white walls and black details in the lights, taps and handles. As a result, the kitchen, living room, staircase, bedrooms and bathroom read as one home.
The result
A brighter, more functional and more economical home, without changing its basic layout. Spaces that used to go unused, such as the area under the stairs and the landing, became some of the most useful parts of the house.
- Demolition
- Electrical
- Plumbing
- Heating
- Gas boiler
- External thermal insulation
- Energy-efficient windows
- Plasterboard & suspended ceilings
- Architectural lighting
- New floors
- Large-format tiles
- Kitchen
- Energy-efficient fireplace
- Bathroom
- Bedroom wardrobes
- Custom furniture
- Doors
- Painting
A typical MECHA renovation, from start to finish
The house in Pefki had no particular problems. That makes it a good example of how we work on every renovation: a lot of design before construction, and materials chosen to work together.
- 01Design before anything elseFloor plans, lighting, electrical and plumbing are designed together. Every socket, spotlight and supply point has its place before work begins.
- 02Materials that work togetherA few materials, chosen to work together, from the kitchen to the bathroom.
- 03Function in every cornerCustom-made furniture that puts unused space to work and solves real everyday needs.
- 04Energy upgradeNew windows, efficient heating and LED lighting, for lower bills from the first winter.
Before & after
Drag the handle on each photoKitchen
The old kitchen with the wooden cabinets, the breakfast bar and the hanging glass shelf was removed completely. In its place came an L-shaped kitchen up to the ceiling and an island that doubles as a table.
- Handleless cabinets in warm grey-beige
- Tall unit with built-in oven and microwave
- Horizontal window above the worktop
- Recessed spotlights in the suspended ceiling
 BeforeAfter
Fireplace
The bulky corner fireplace was demolished. The new energy-efficient fireplace sits in a white plasterboard structure, with a wooden bookcase niche beside it.
- Energy-efficient fireplace in place of the open one
- Perimeter suspended ceiling with hidden LED
- Recessed linear lights
- Roller blinds on the windows
 BeforeAfter
Living room
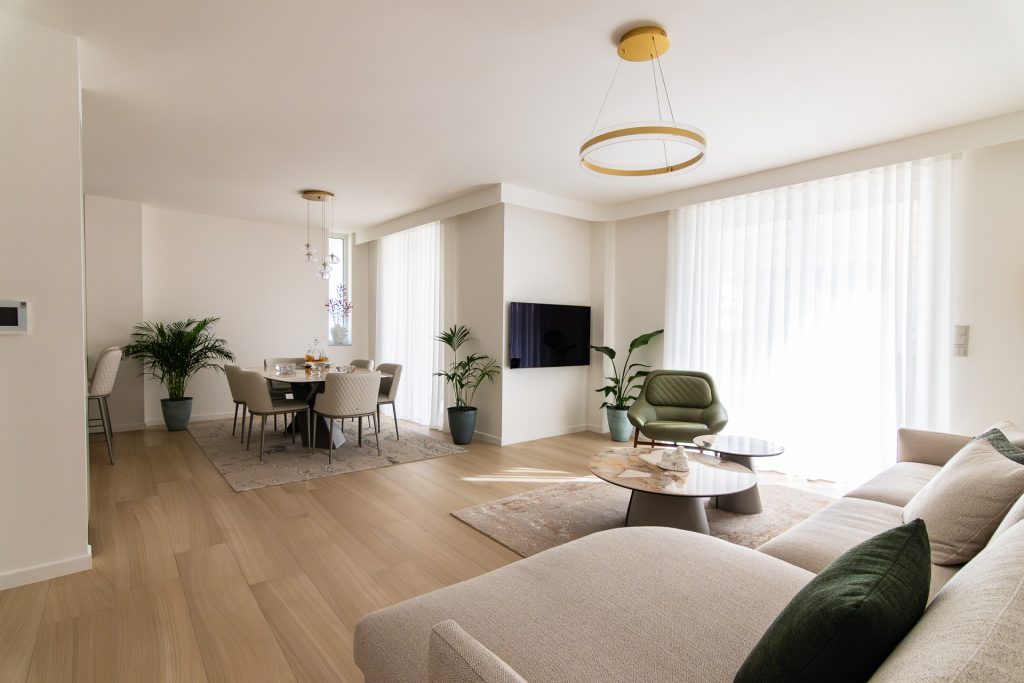
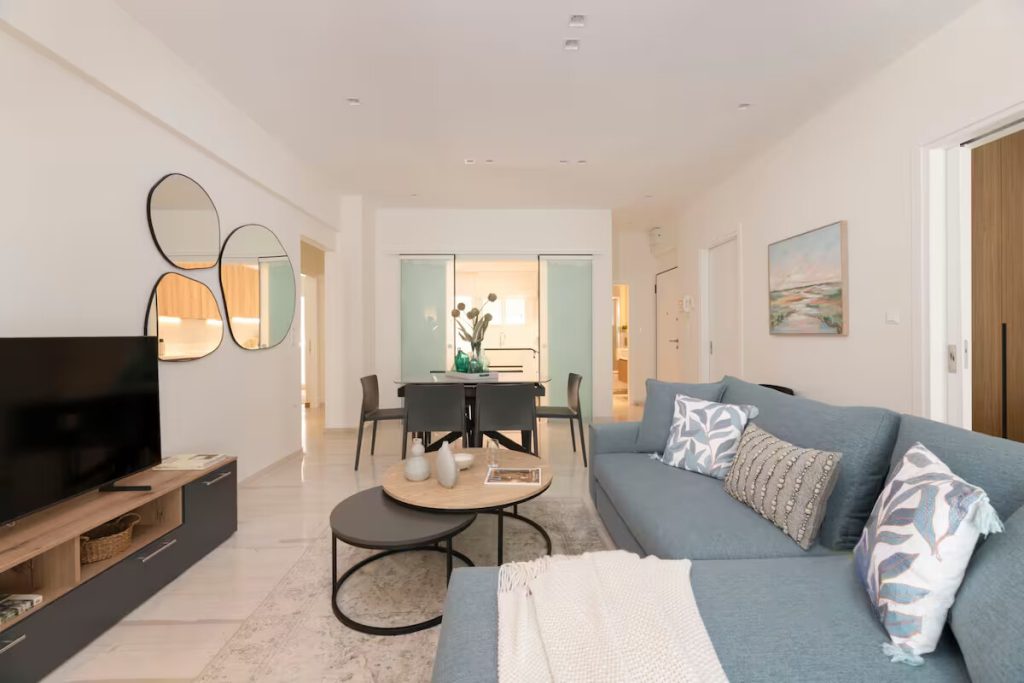
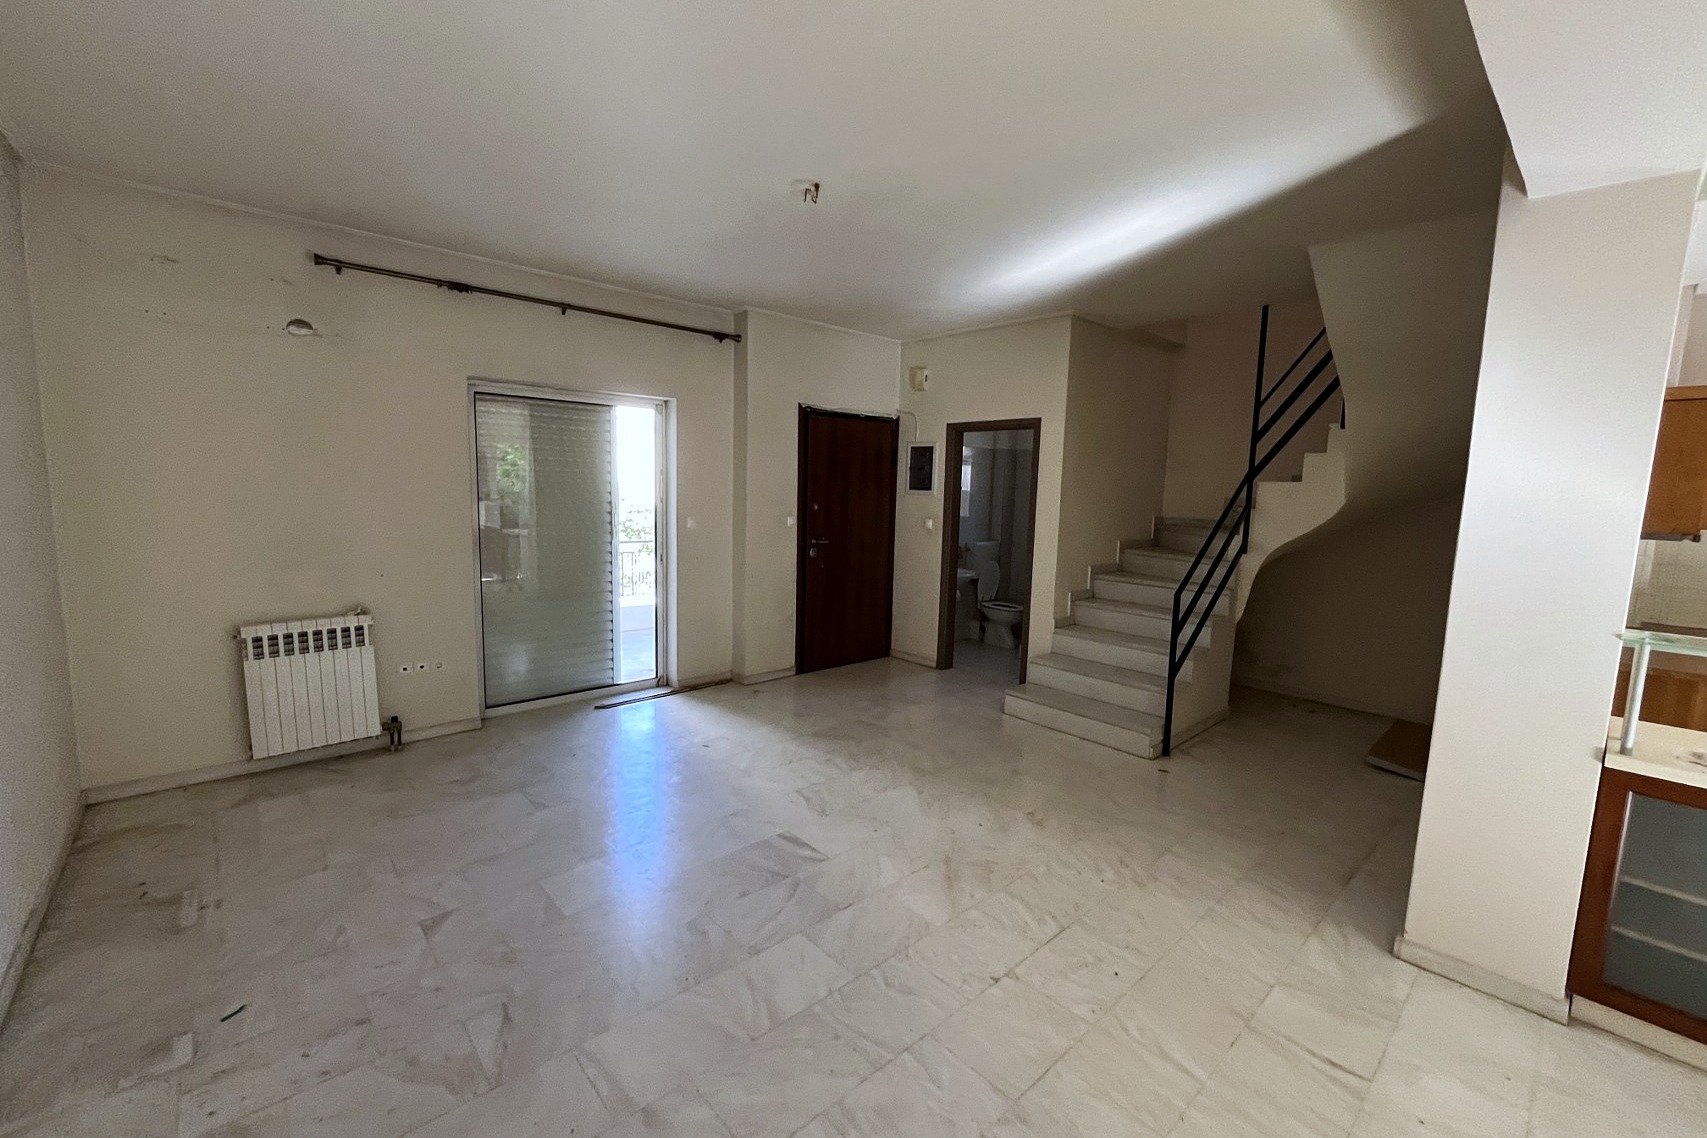
The breakfast bar that separated the kitchen from the living room was removed and the space became one. The marble gave way to large-format tiles across the whole ground floor.
- Large-format tiles
- New panel radiators
- New aluminium windows
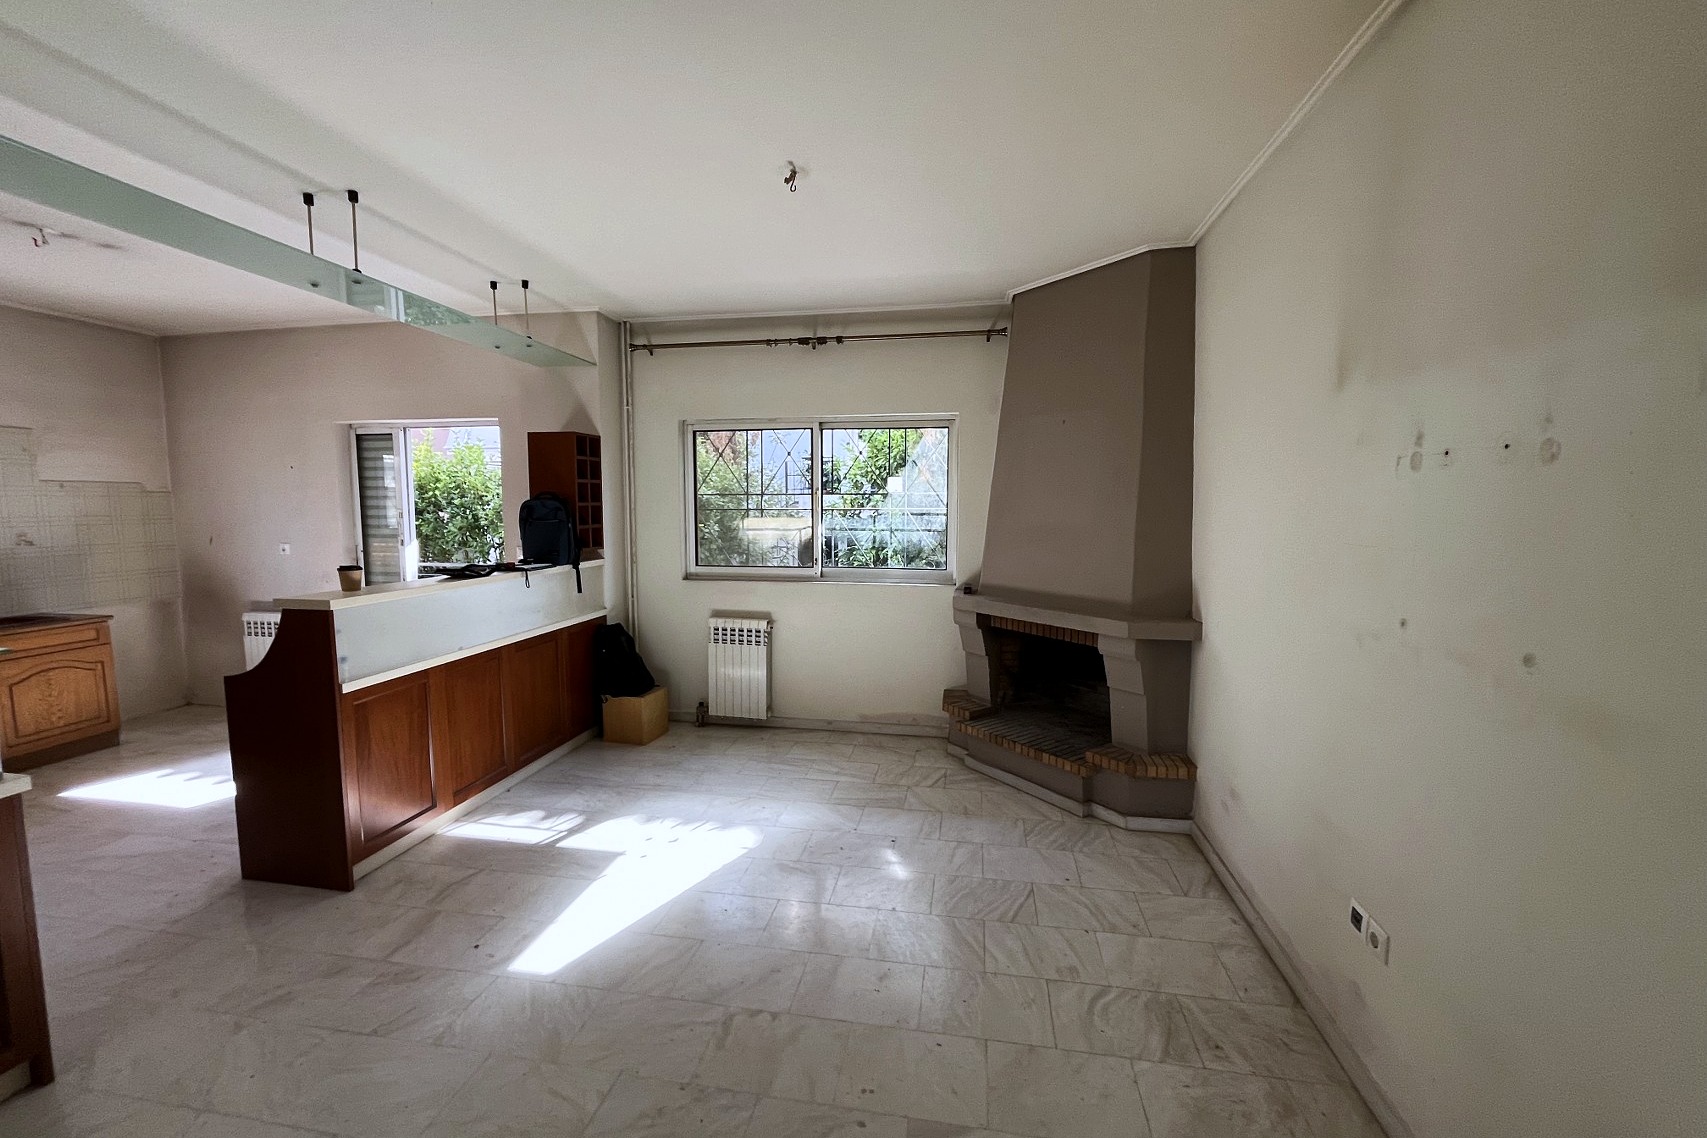
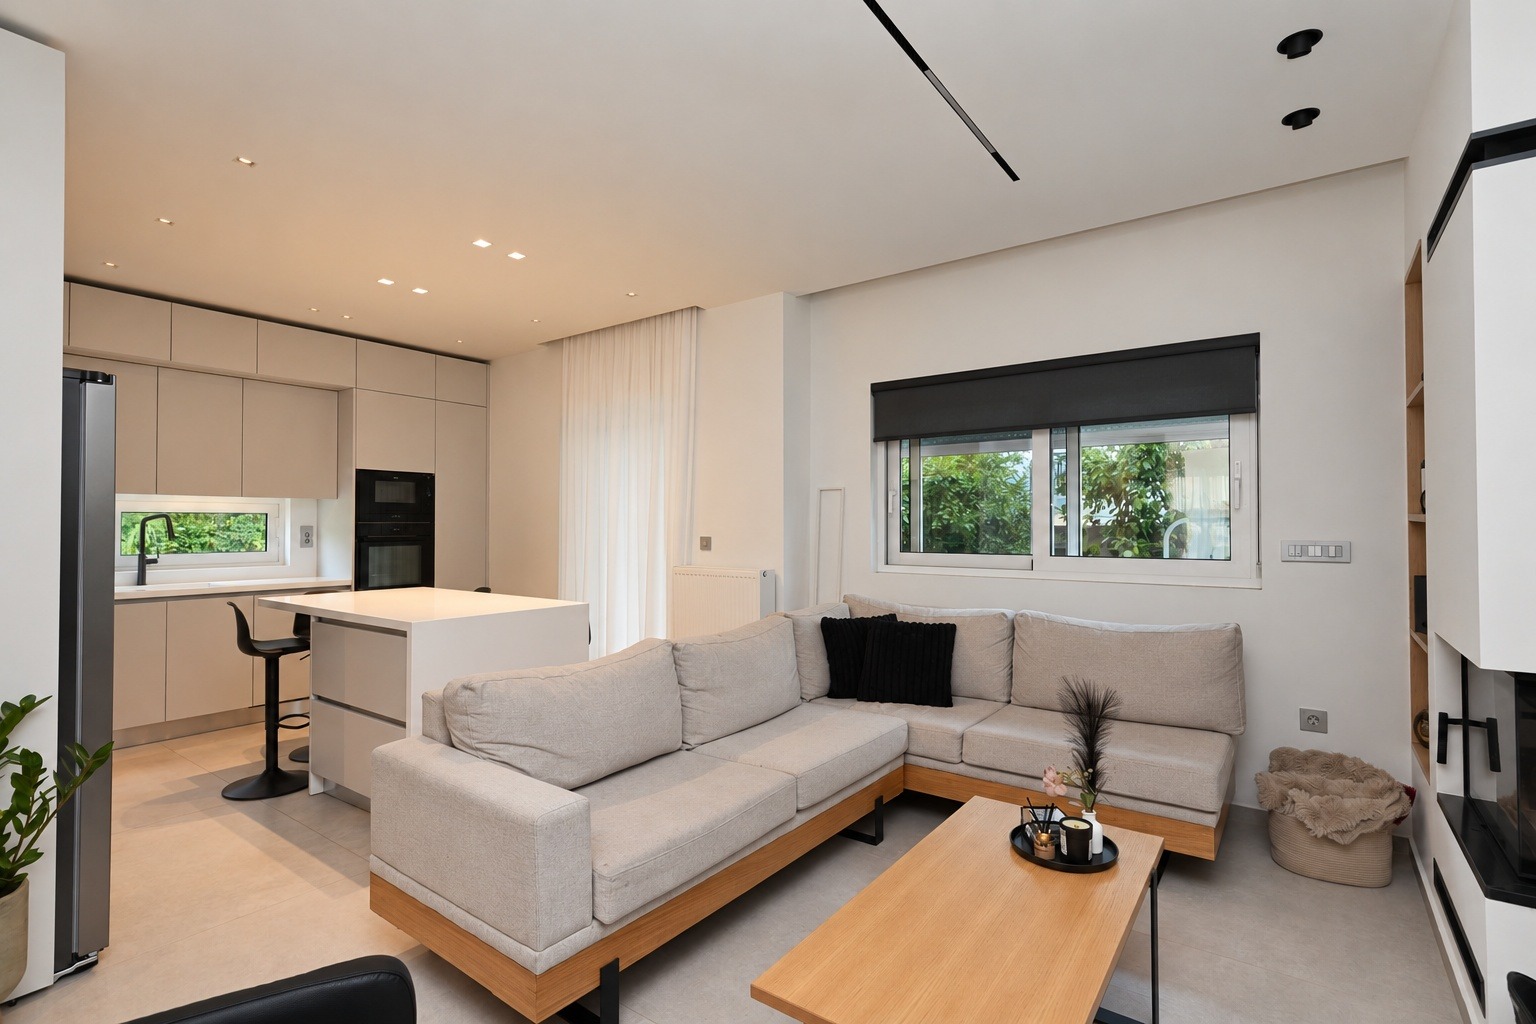 BeforeAfter
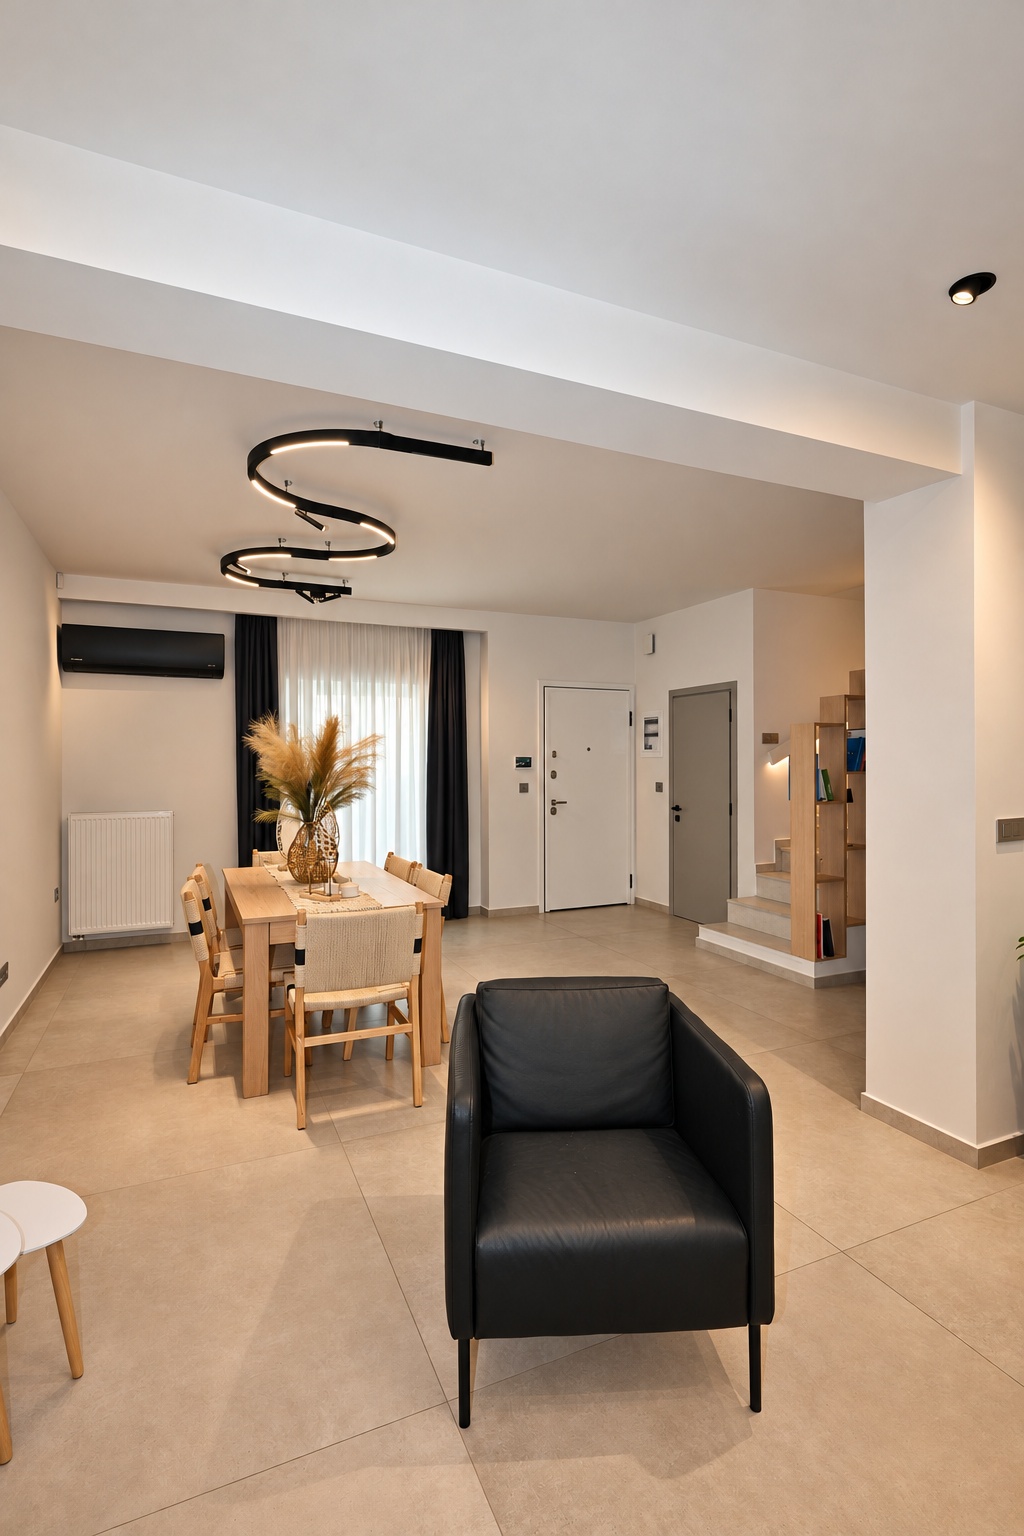
Dining area
The dining area moved in front of the balcony door, with a pendant light and a line of light in the ceiling that connects the spaces.
- Pendant light above the table
- Air conditioning
- New security door
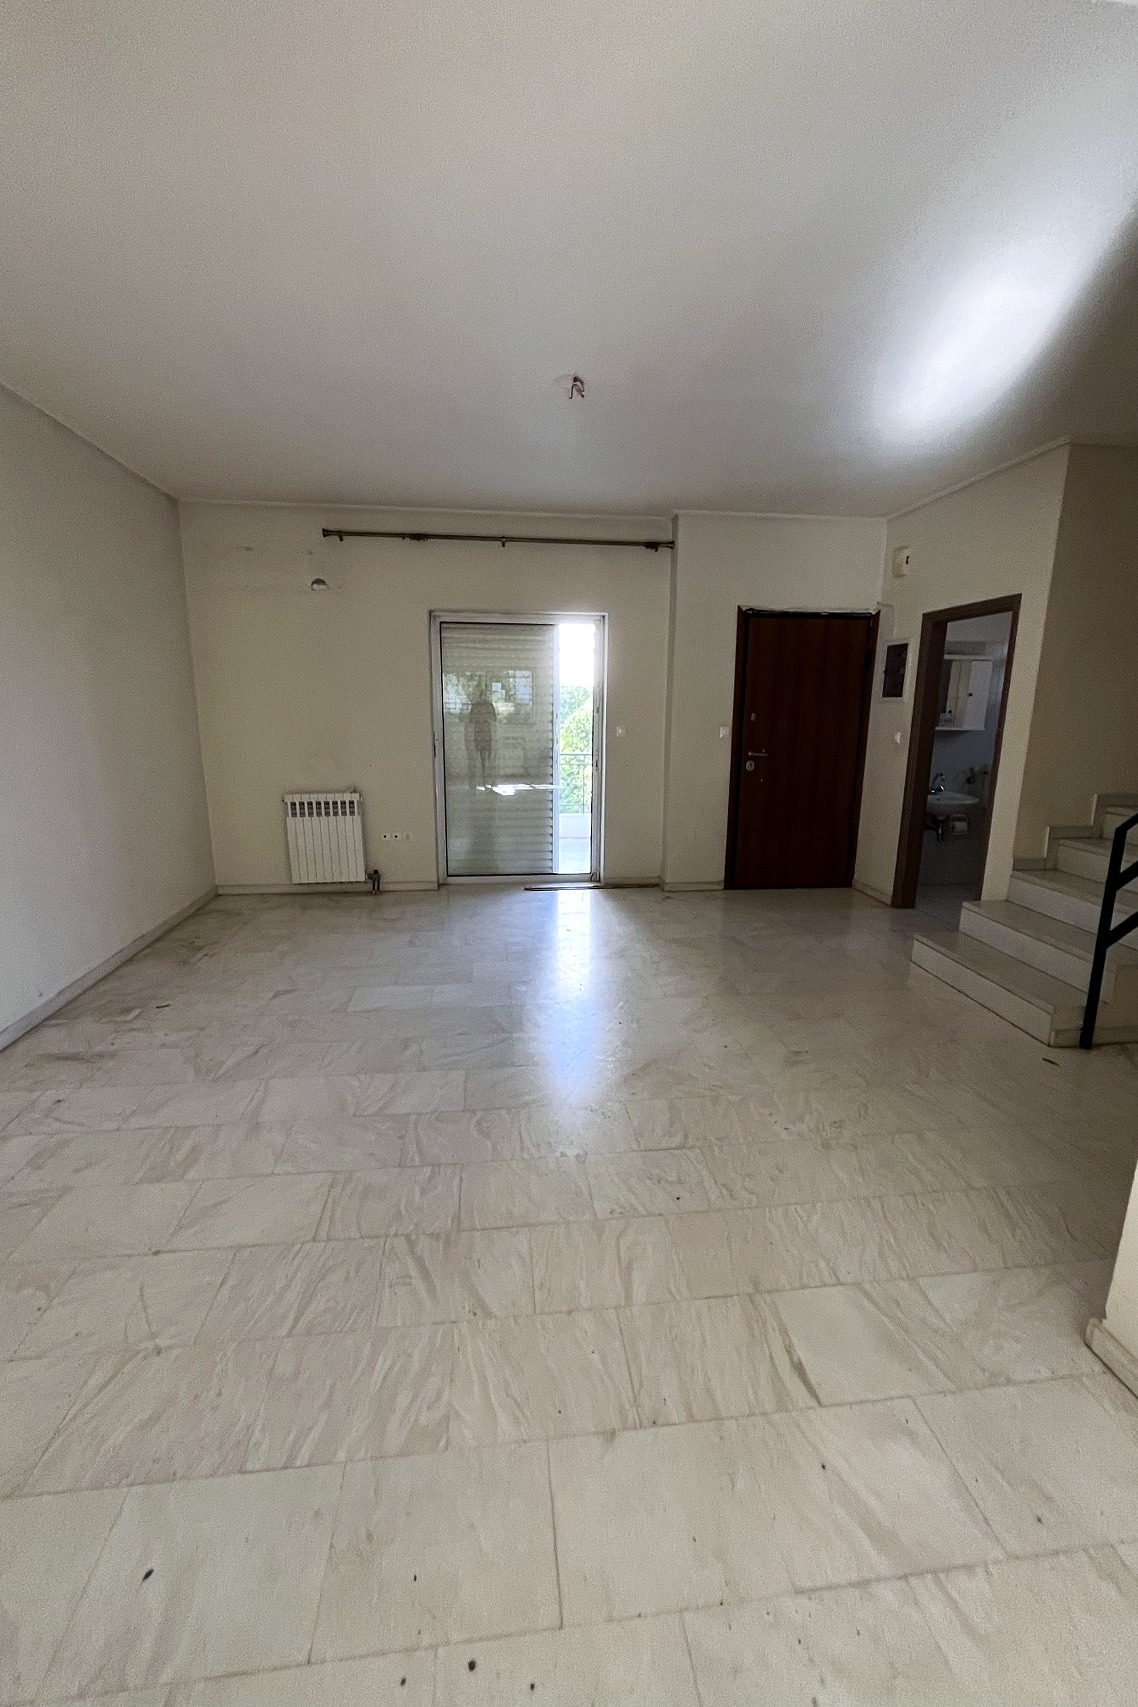
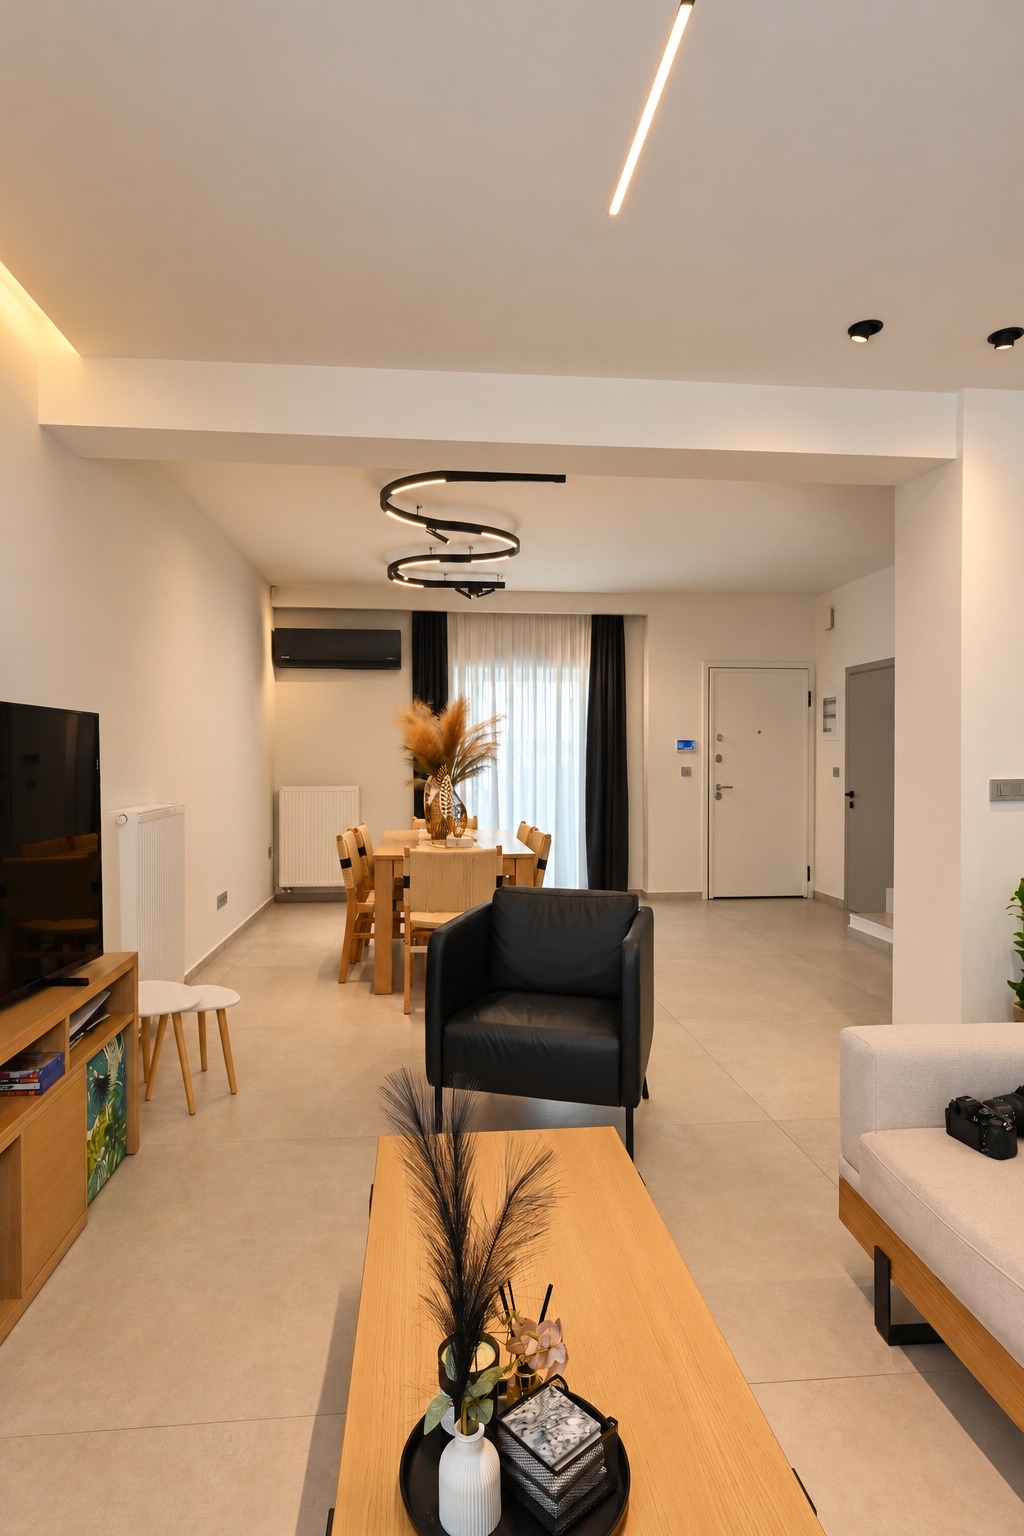 BeforeAfter
Entrance & staircase
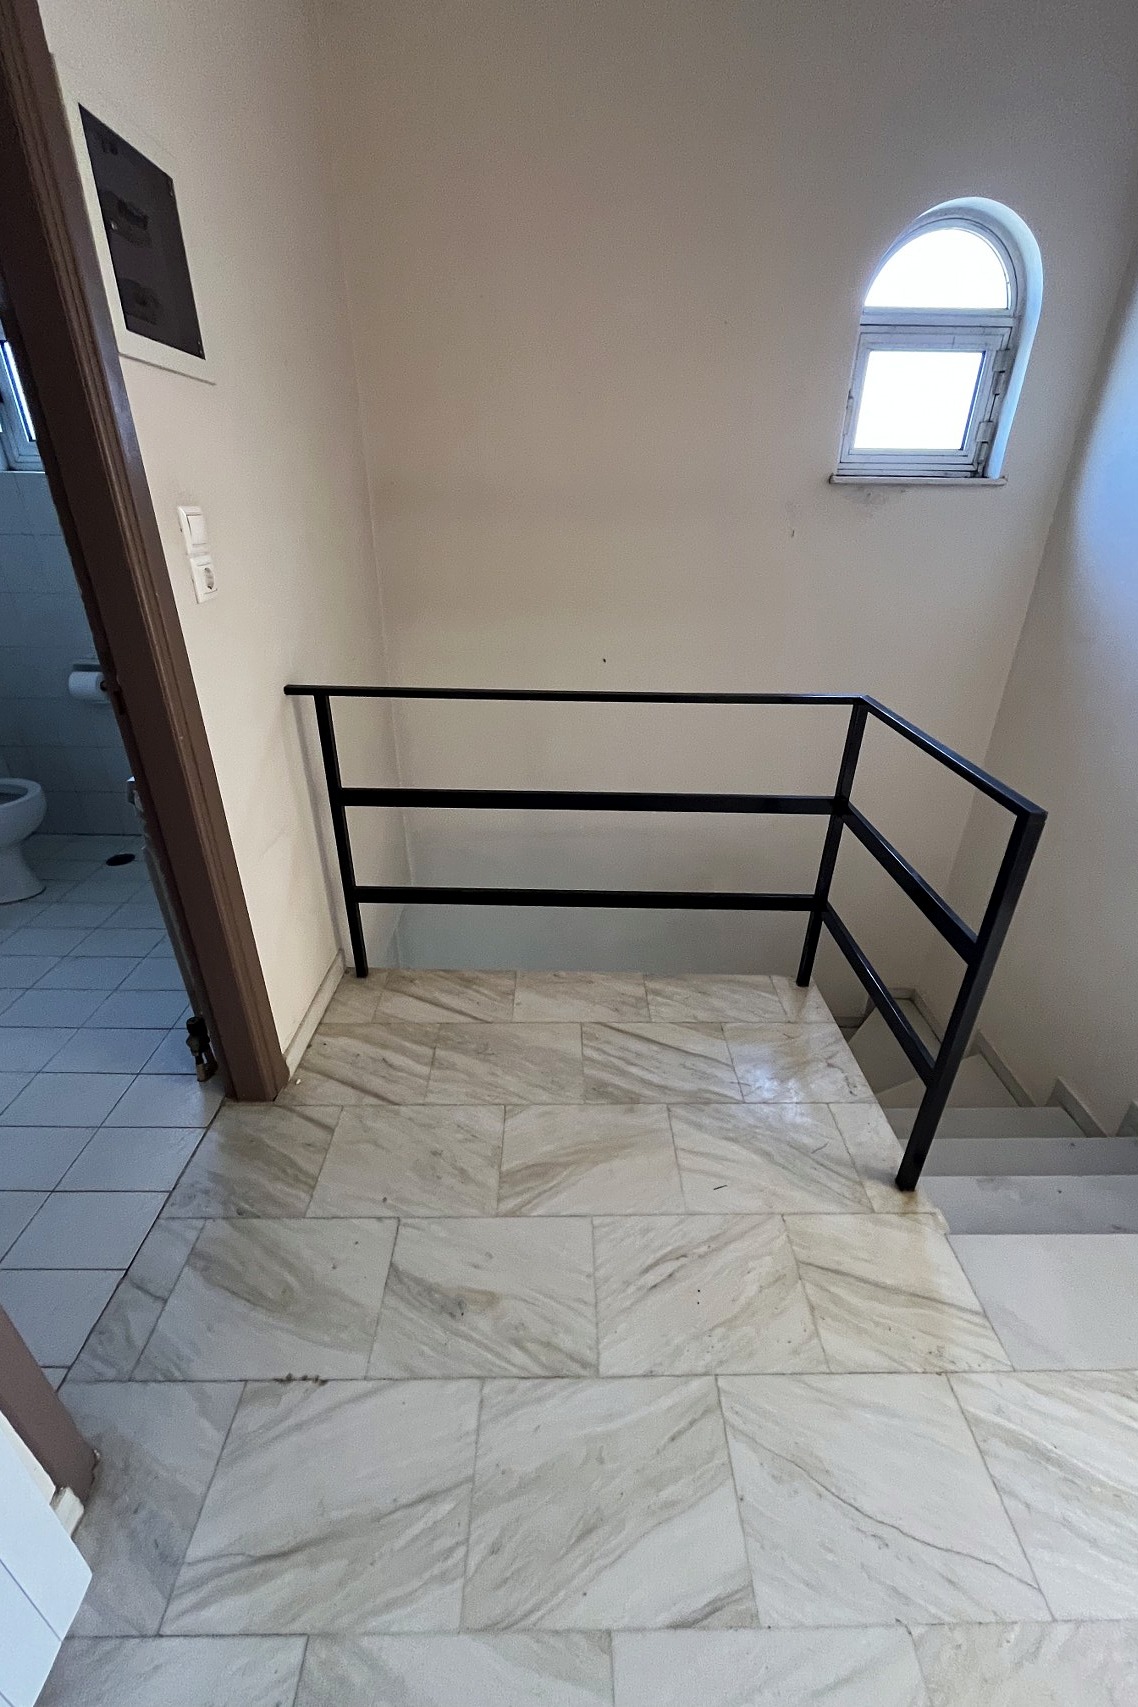
The metal railing was replaced by a stepped wooden bookcase that follows the steps and also serves as a balustrade.
- Custom bookcase-balustrade
- Wall handrail with built-in LED
- New interior doors
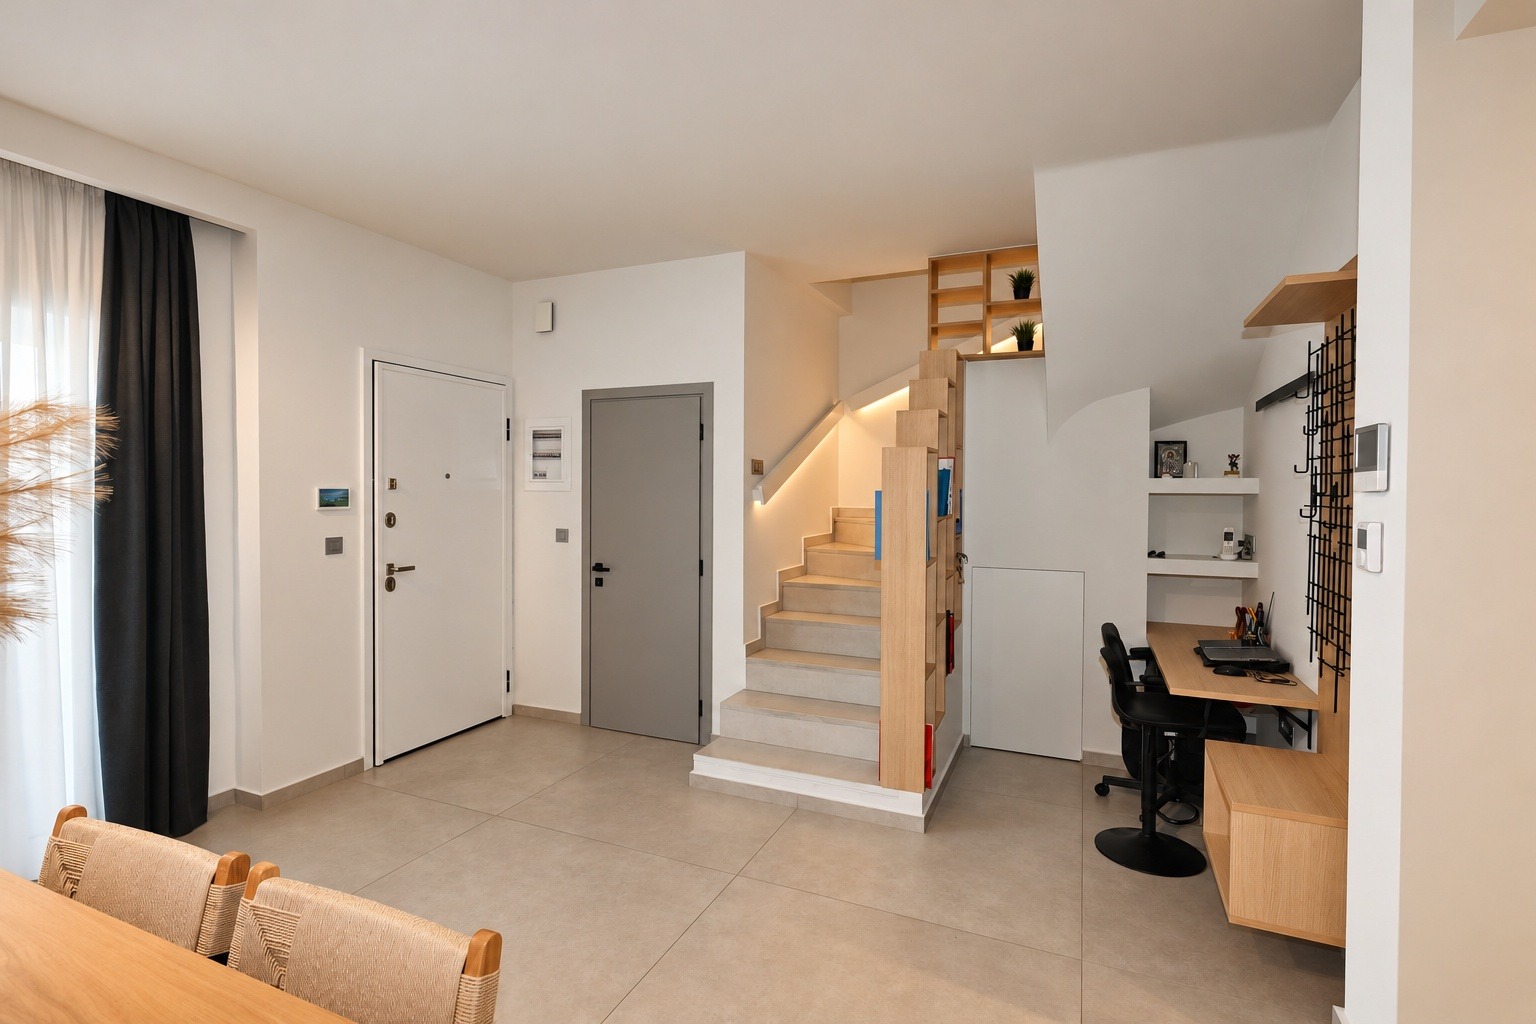 BeforeAfter
Home office corner
The unused space under the stairs became a small office, with niches, an entrance coat rack and a hidden storage door.
- Desk and niches
- Entrance coat rack
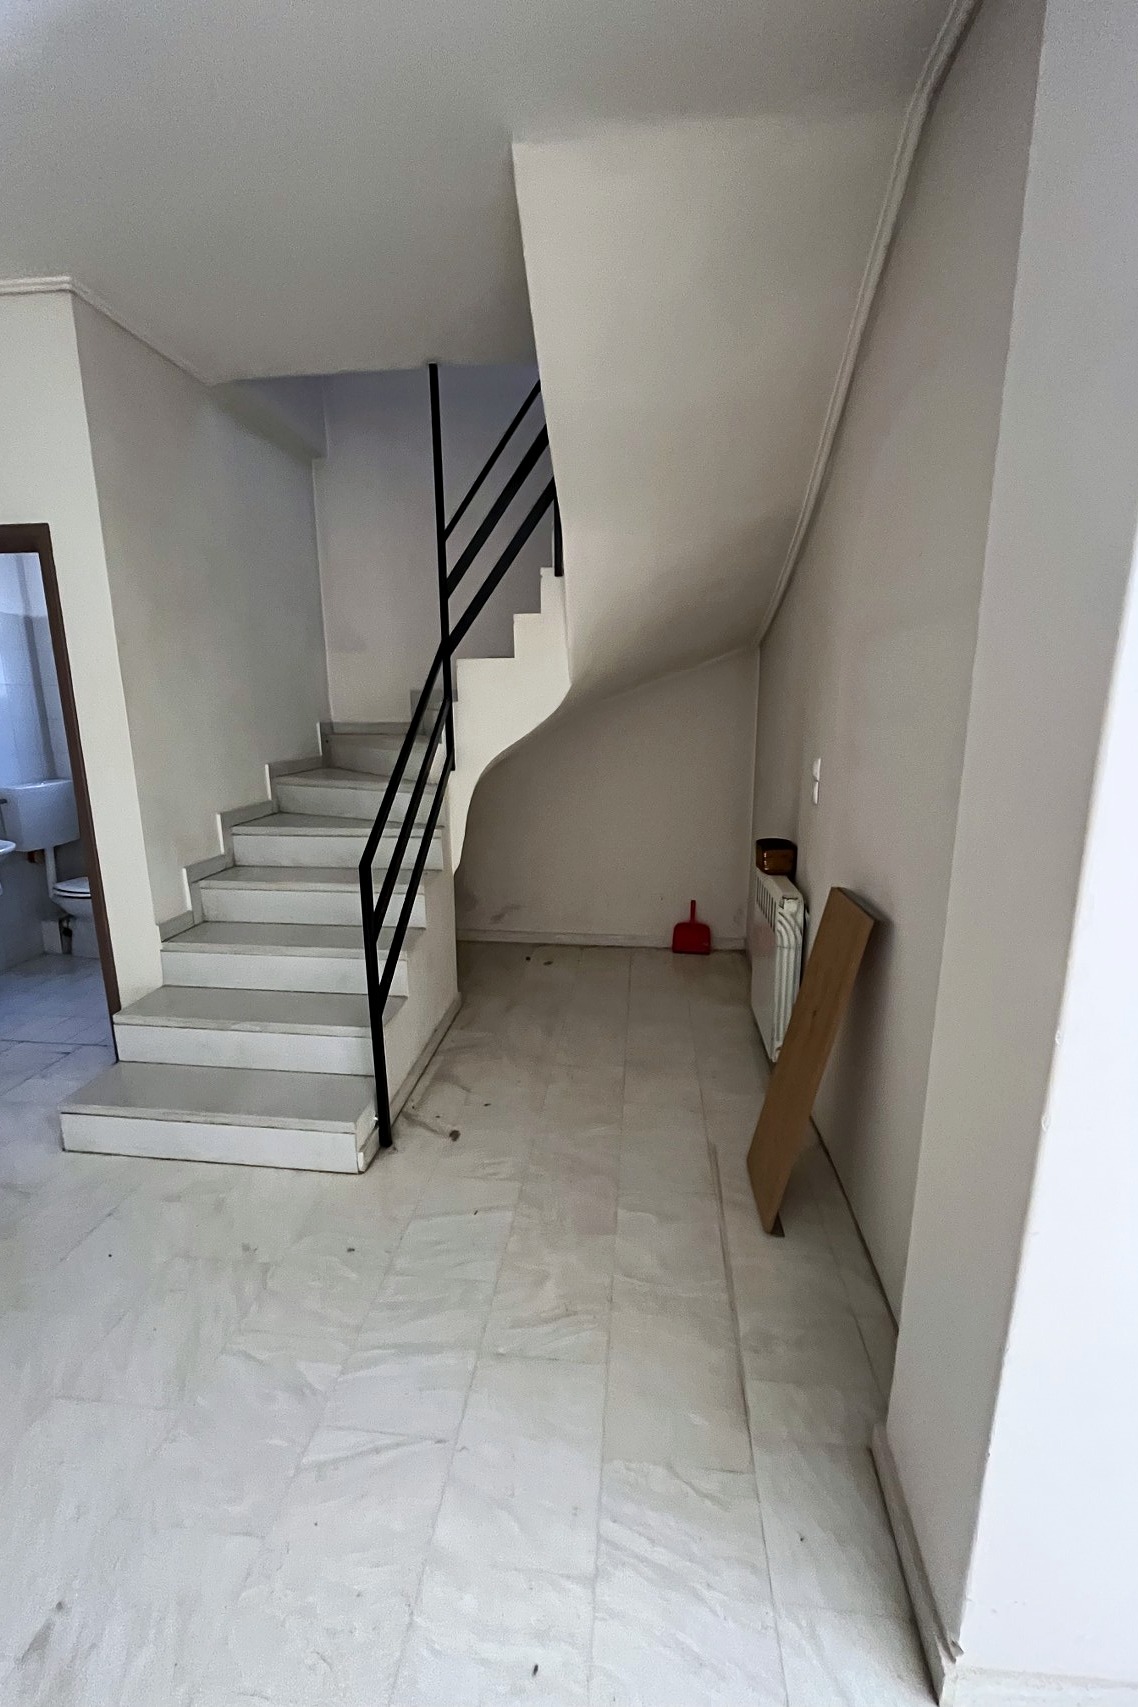
 BeforeAfter
Bathroom
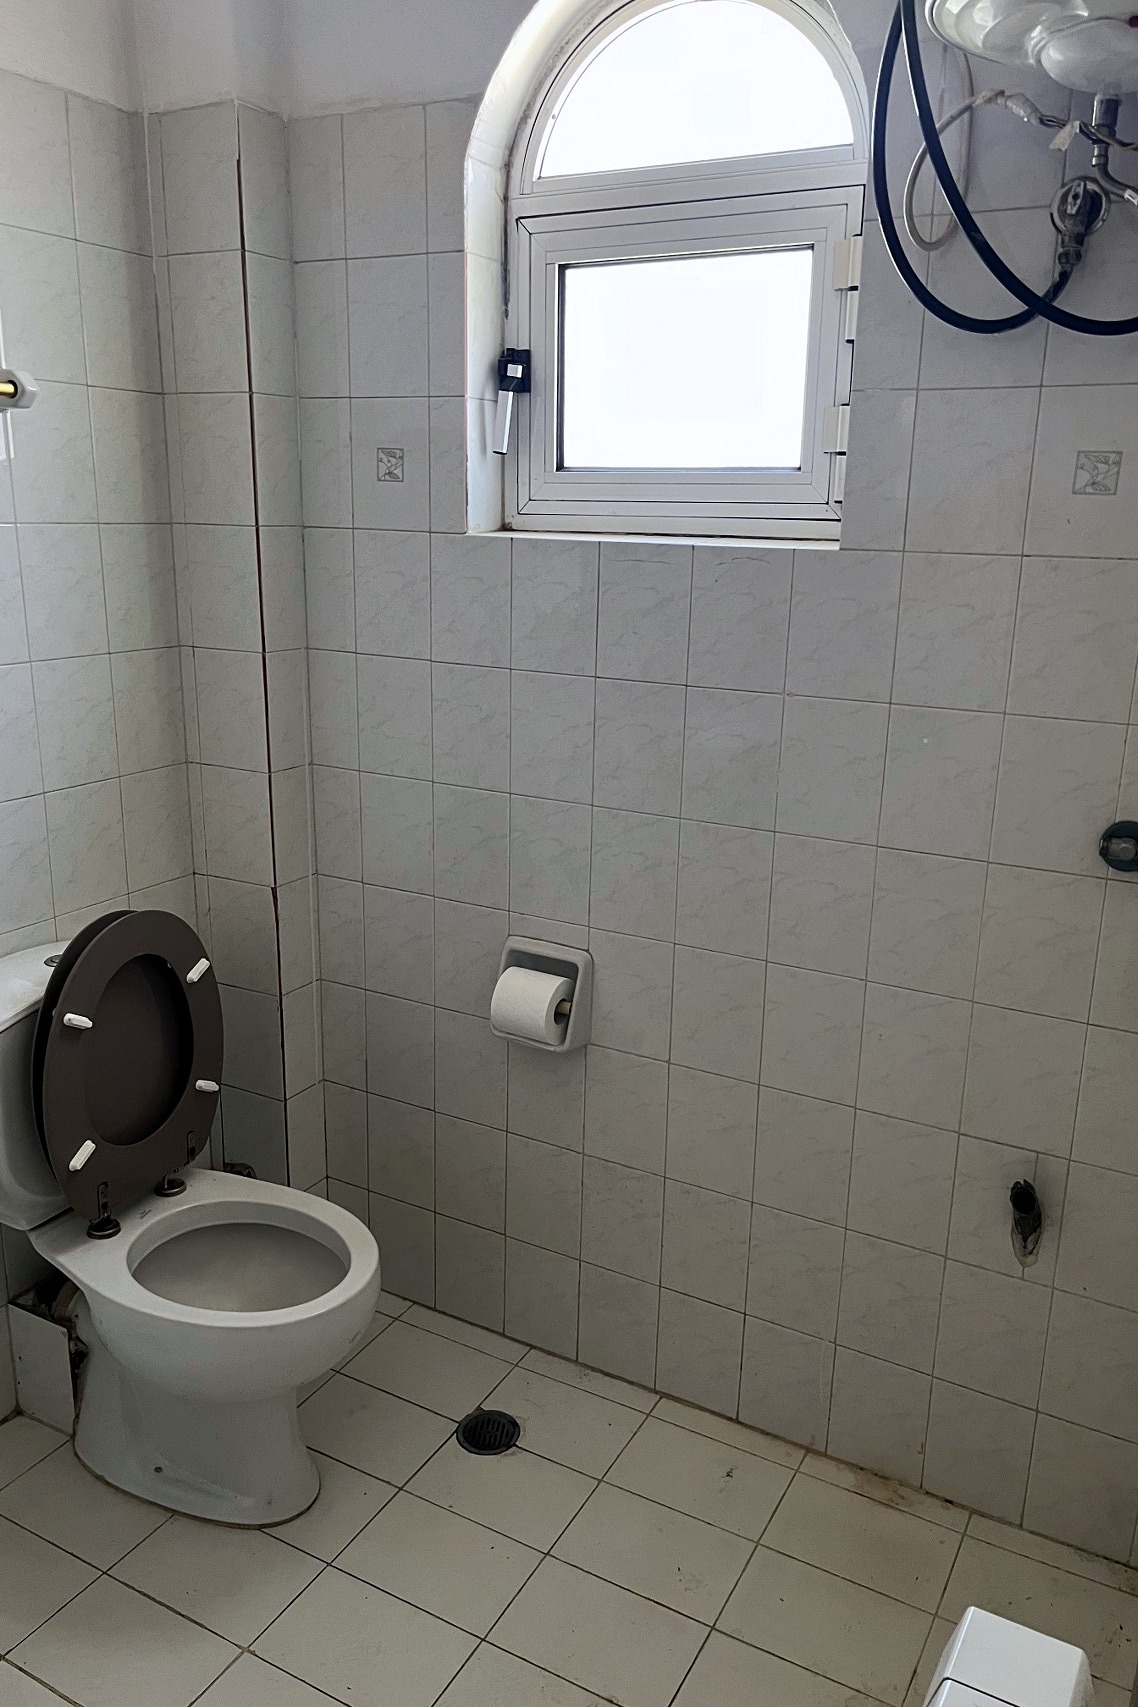
Complete rebuild: new pipework and waterproofing, a floor-level shower enclosed in glass, and the water heater moved out of the room.
- Terrazzo-textured tiles
- Wall-hung oak vanity
- Mirror with perimeter lighting
- Rain shower head
 BeforeAfter
Landing & laundry
The empty landing of the upper floor became storage. A floor-to-ceiling wardrobe hides a stacked washing machine and dryer.
- Custom wardrobe
- Water supply and drain inside the wardrobe
 BeforeAfter