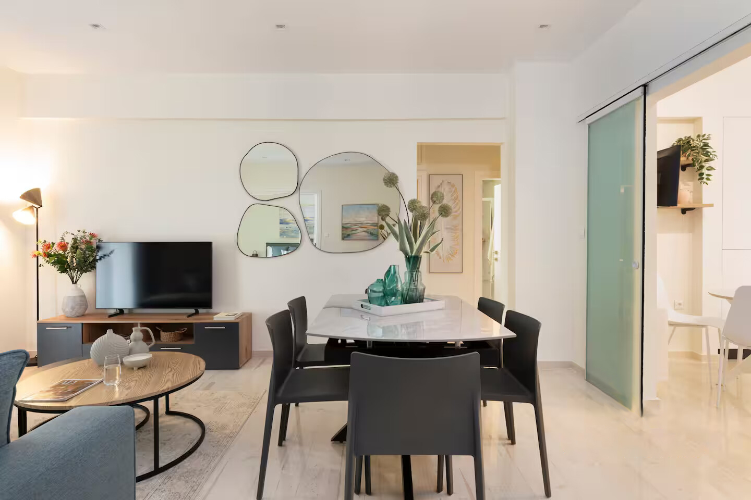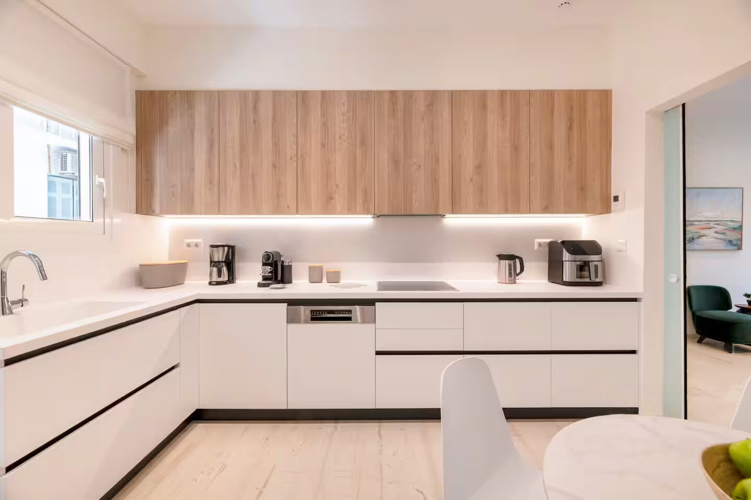
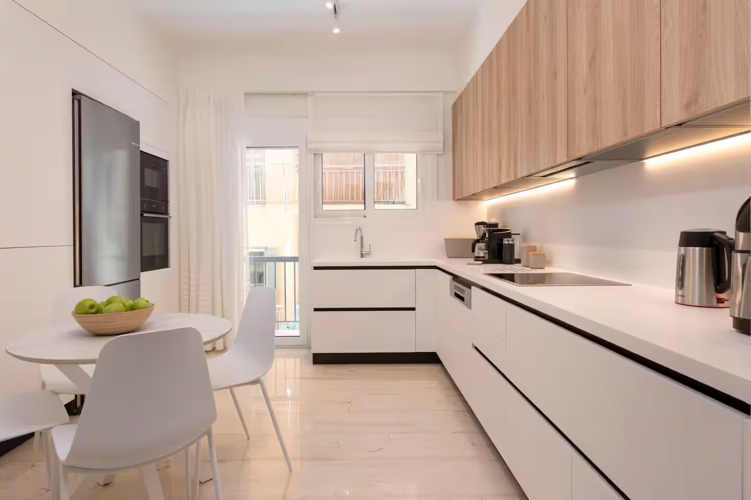
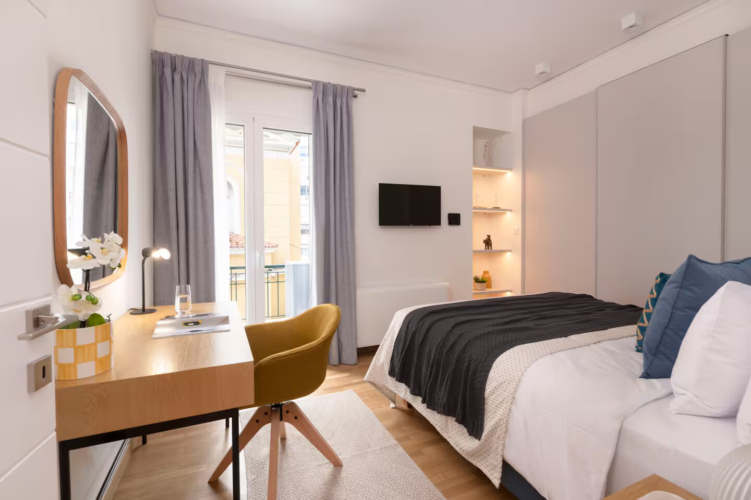
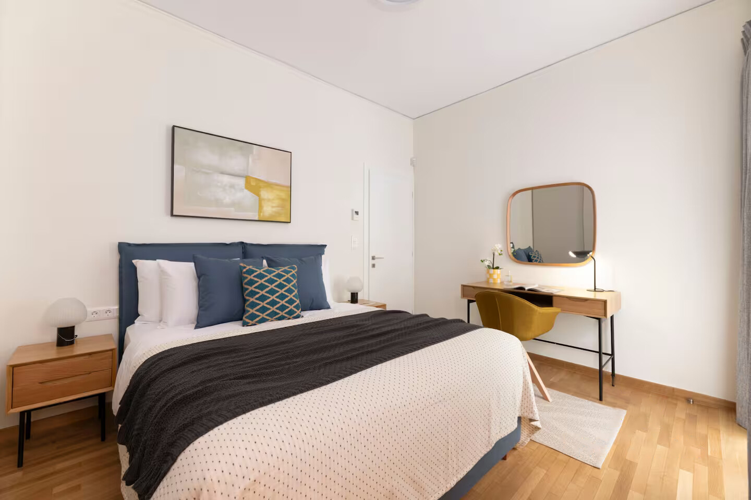
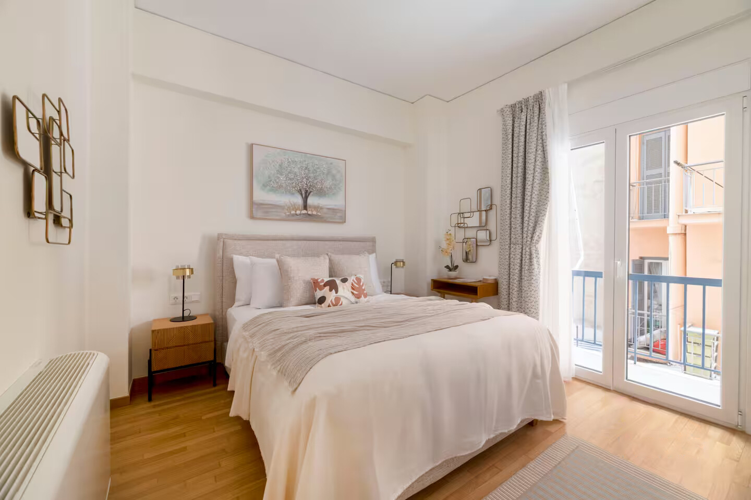
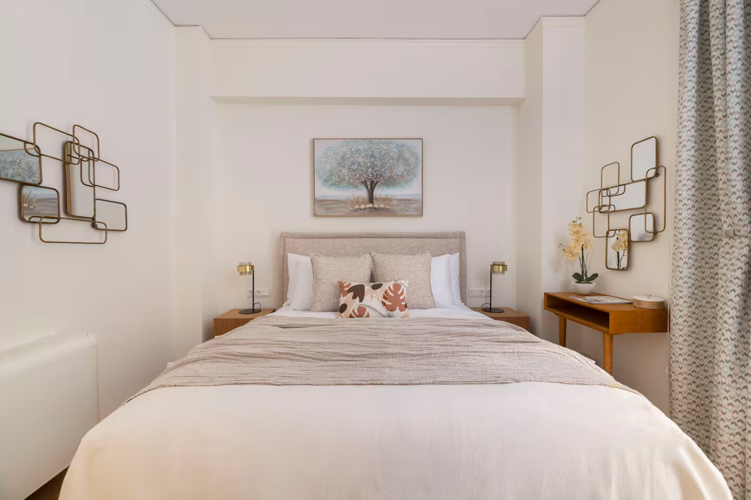
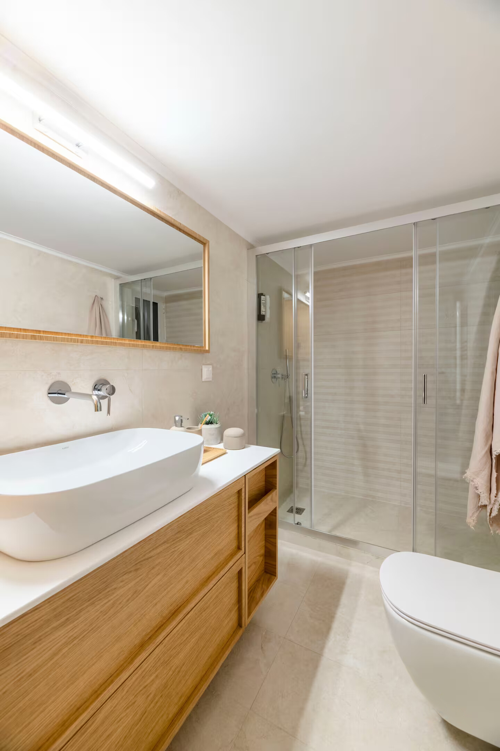
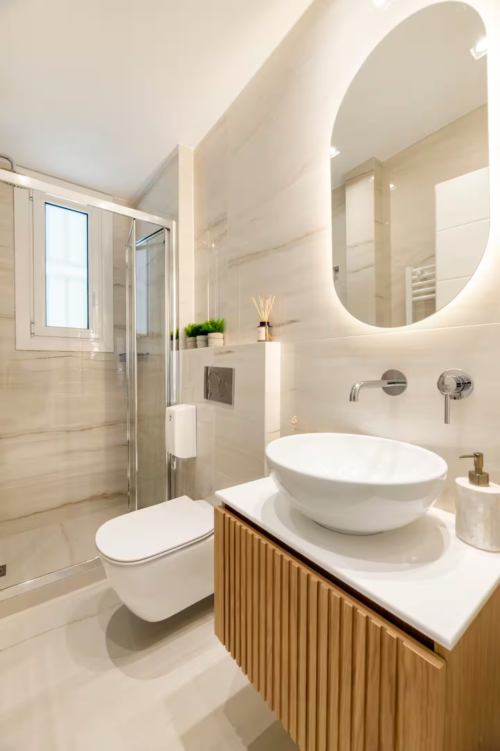
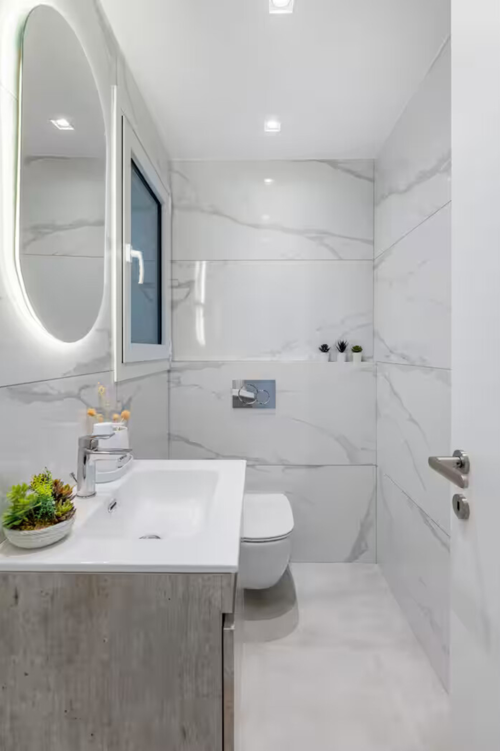
The project αφορά the complete renovation of a 125 sq.m. apartment located in the area of Piraeus, with the aim of creating a functional and aesthetically balanced living space.
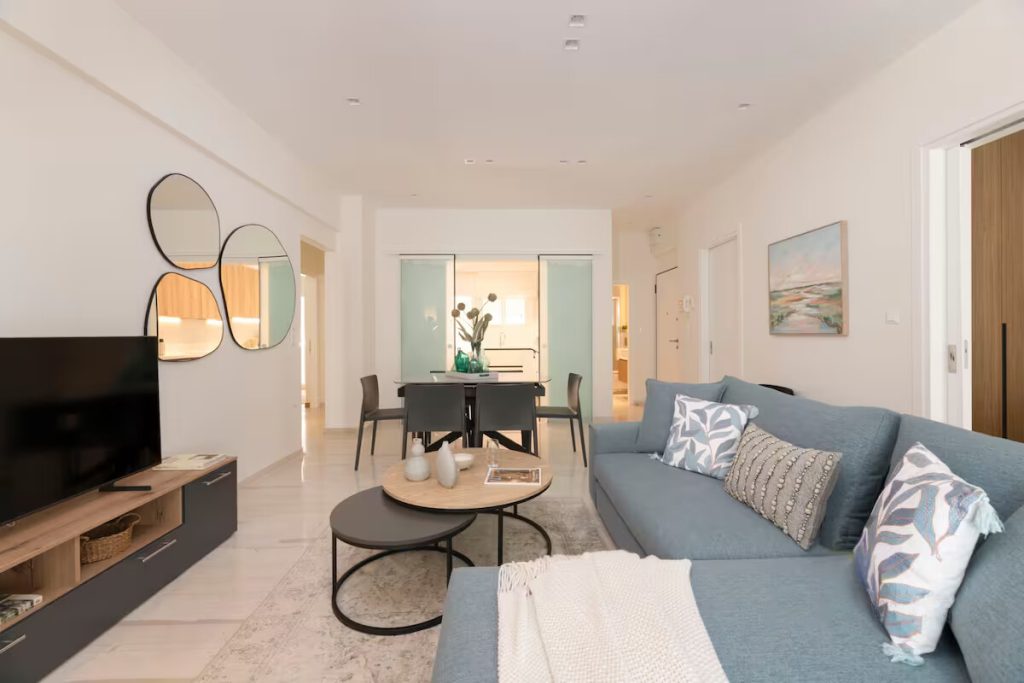
The residence consists of three bedrooms, two bathrooms, and one WC, while the open-plan living room, dining area, and kitchen were designed to fully meet the needs of modern-day living and accommodation.
The main objective of the renovation was to create a bright and welcoming environment that combines contemporary aesthetics with high functionality. The design approach was based on clean lines, natural materials, and a calm color palette that conveys a sense of comfort and timelessness.
The open-plan living room, dining area, and kitchen — which can be separated through a sliding glass partition — were organized in a way that enhances both circulation and functionality, combining modern furnishings with subtle decorative details. The use of neutral tones alongside natural textures creates a warm and inviting atmosphere.
The final result is a residence that seamlessly combines contemporary design with practicality, fully responding to the needs of modern living while emphasizing both functionality and aesthetics. The project delivers a complete accommodation and hospitality experience, offering comfort, elegance, and a timeless character.
Expressions of interest